Apartment 87 Southmede, Ballinteer Road,
Dublin 16
Apartment 87 Southmede, Ballinteer Road,
Dublin 16
€515,000
Summary
- Stunning 3-bedroom apartment
- Extending to circa 103 sq.m/1,108 sq.ft
- Bright, well-proportioned accommodation
- Gas Fired Central heating
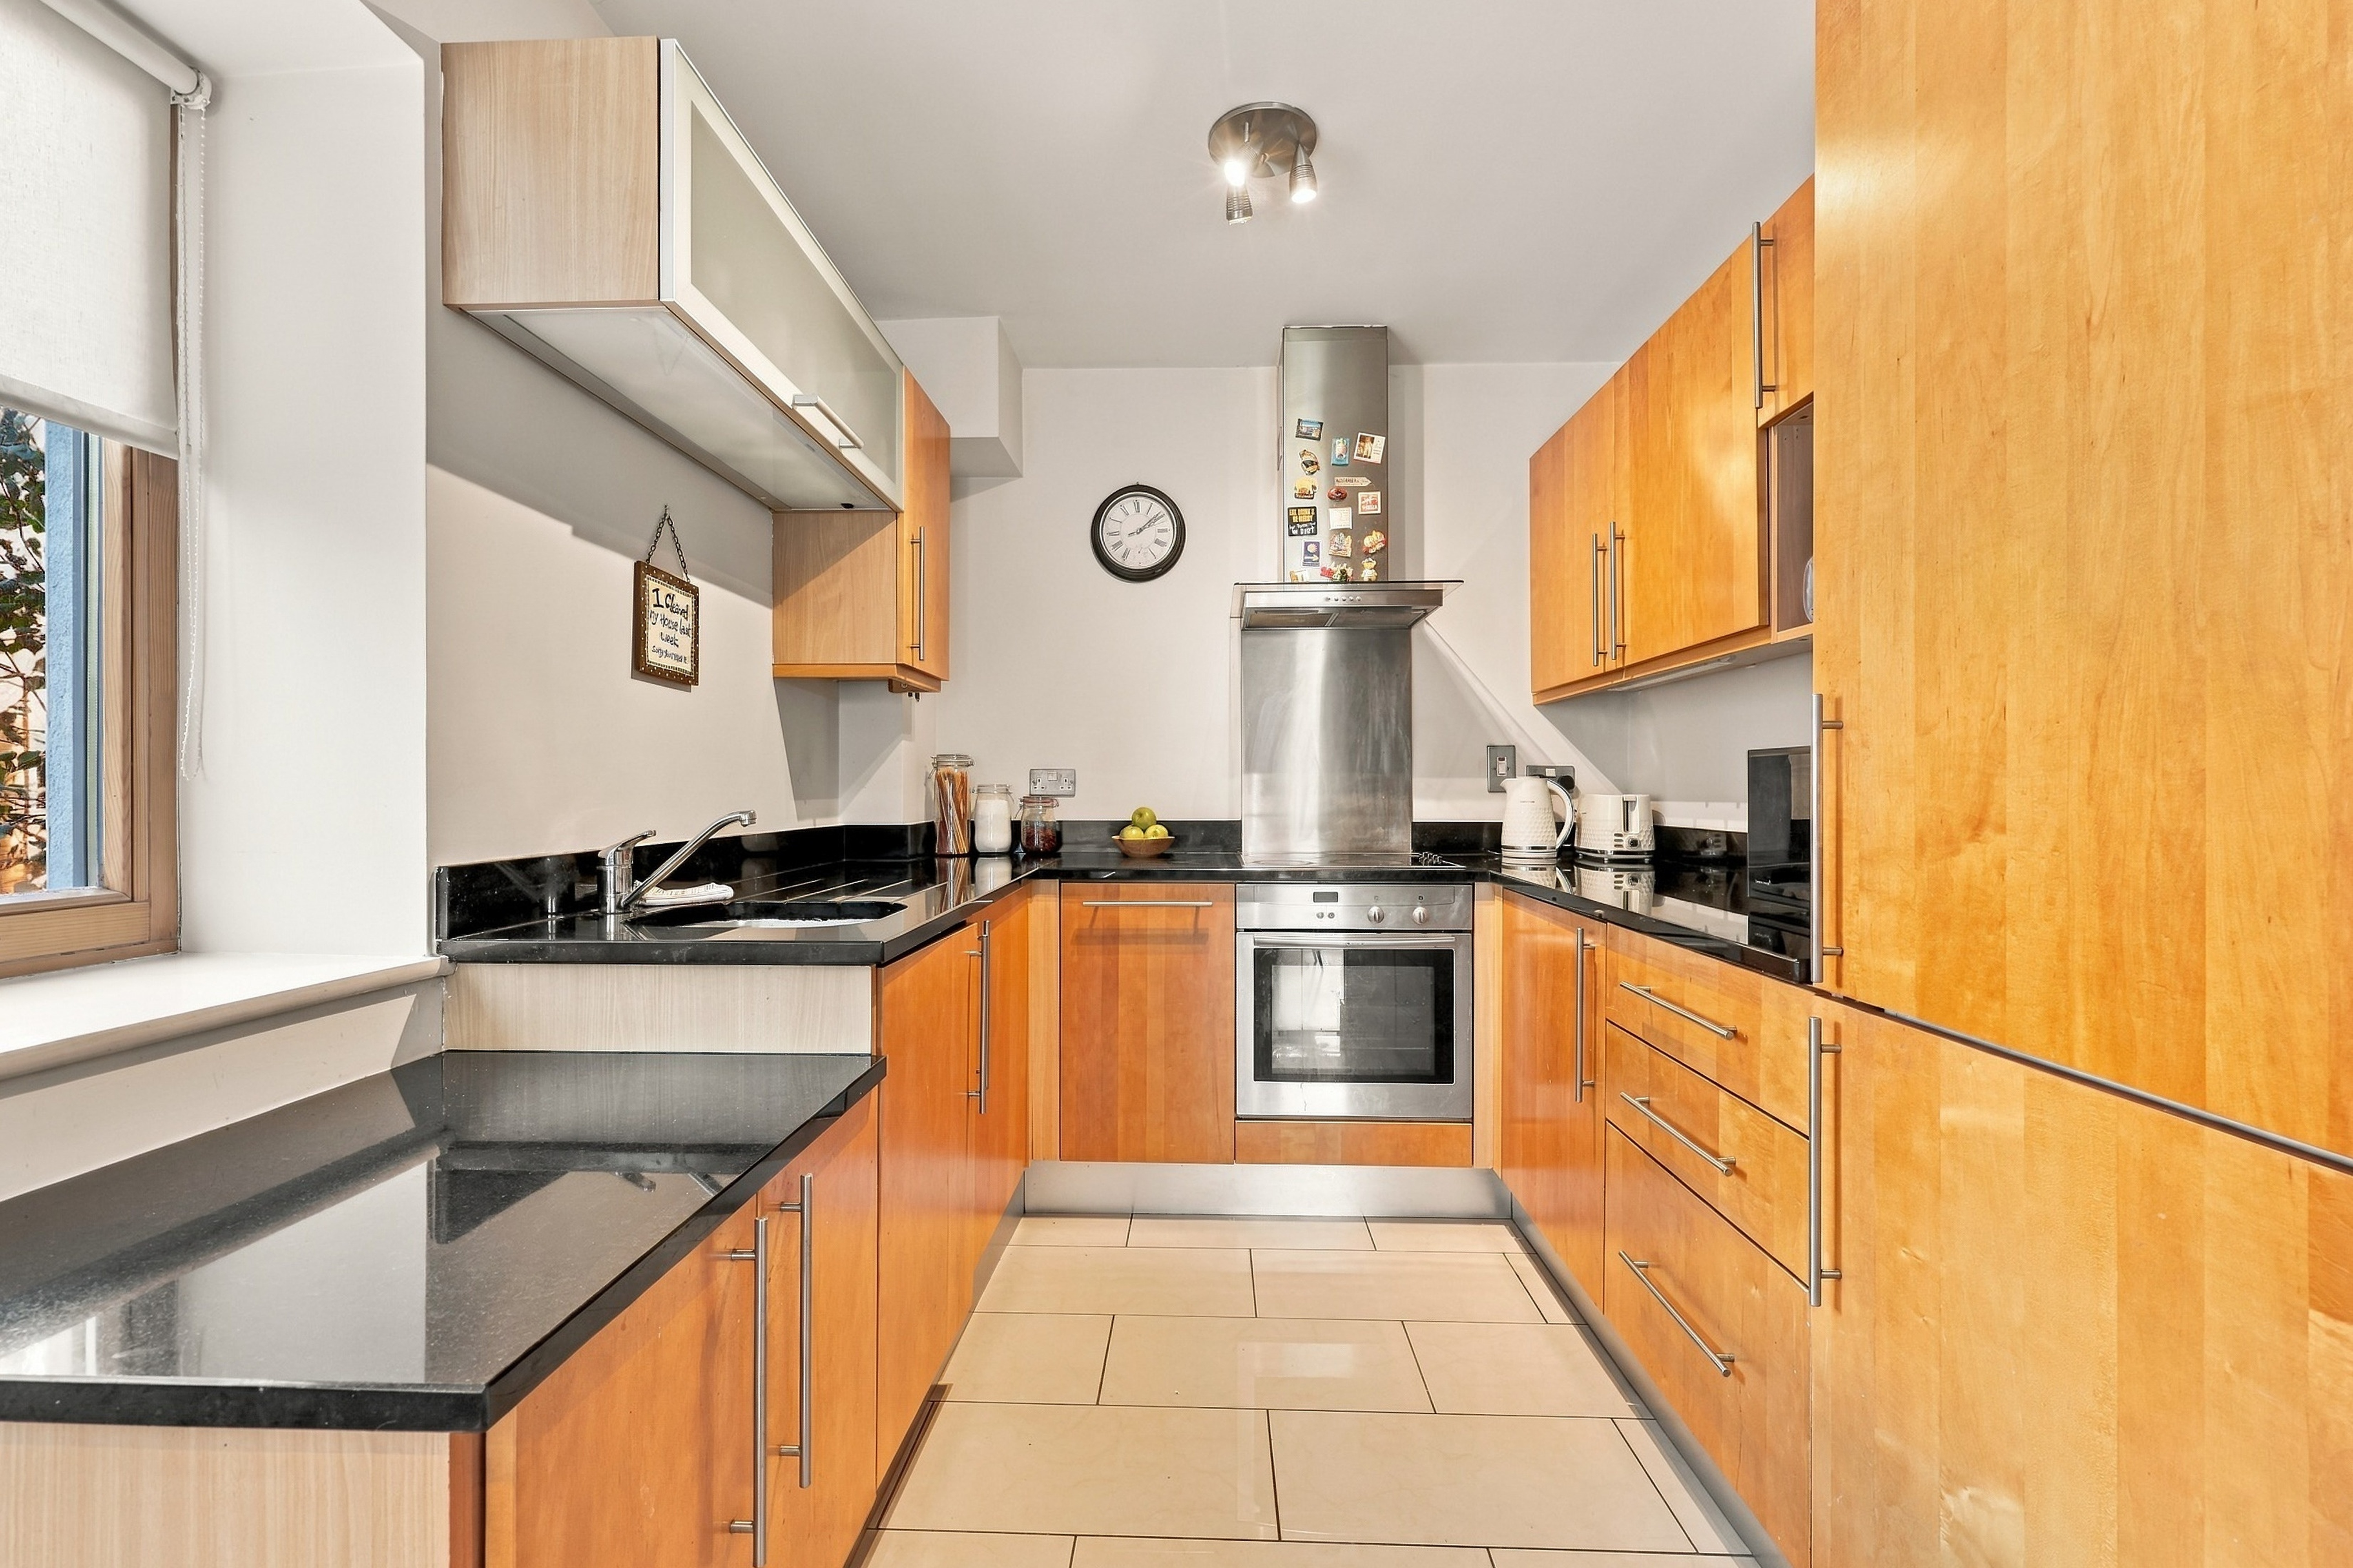
- High specification fully fitted kitchen with integrated appliances
- Quality sanitaryware throughout
- Triple aspect with generous proportions and wonderful quality of light
- Designated parking with ample visitor car parking spaces
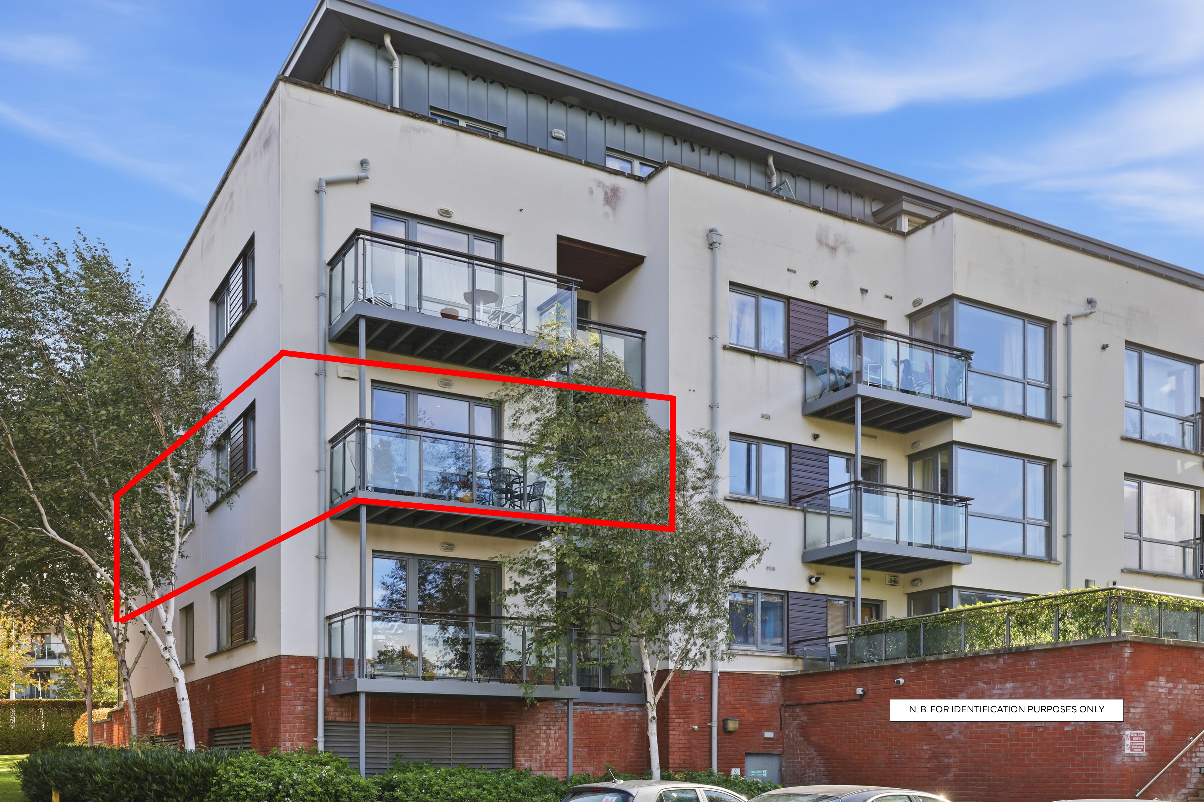
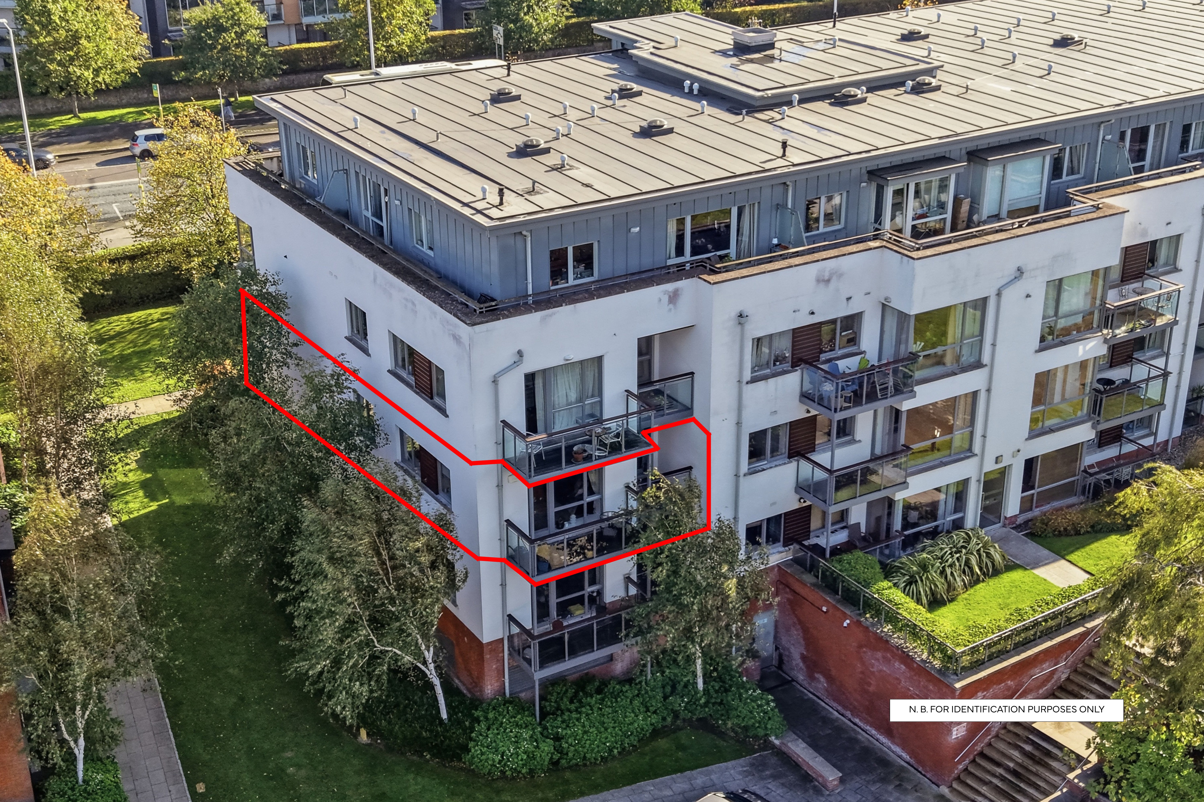
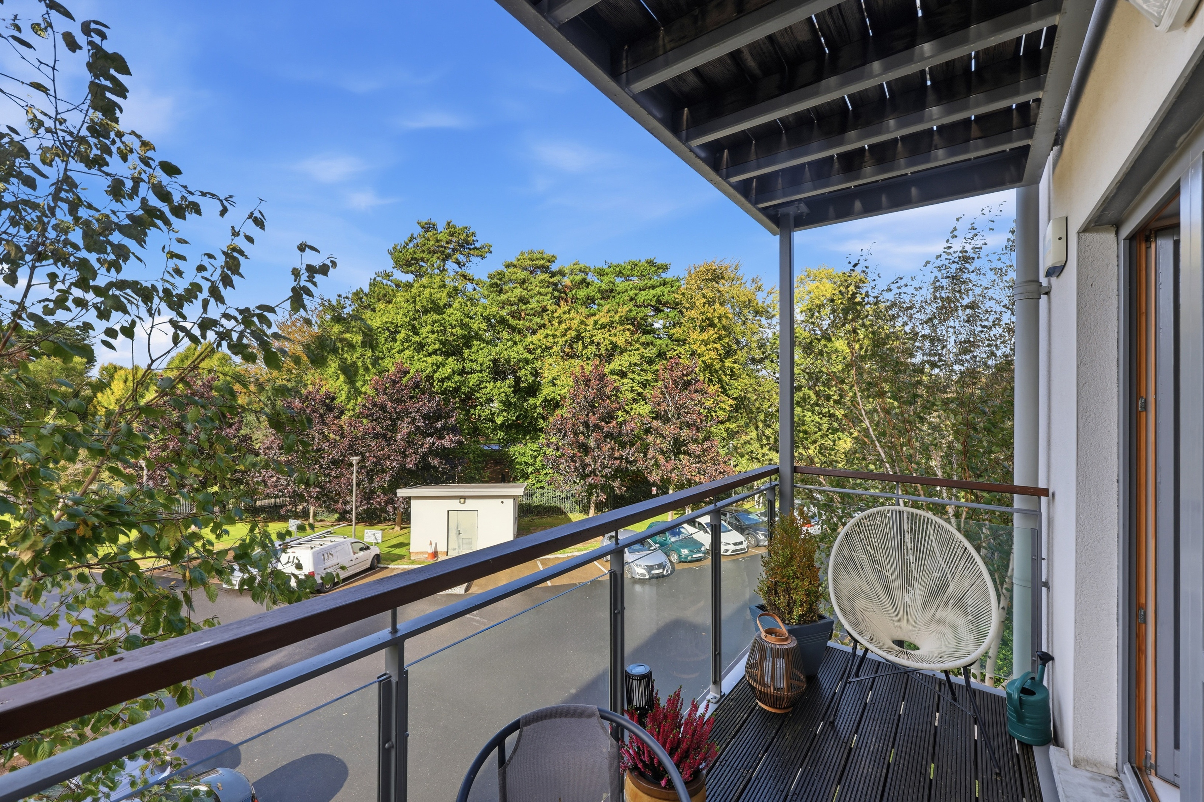
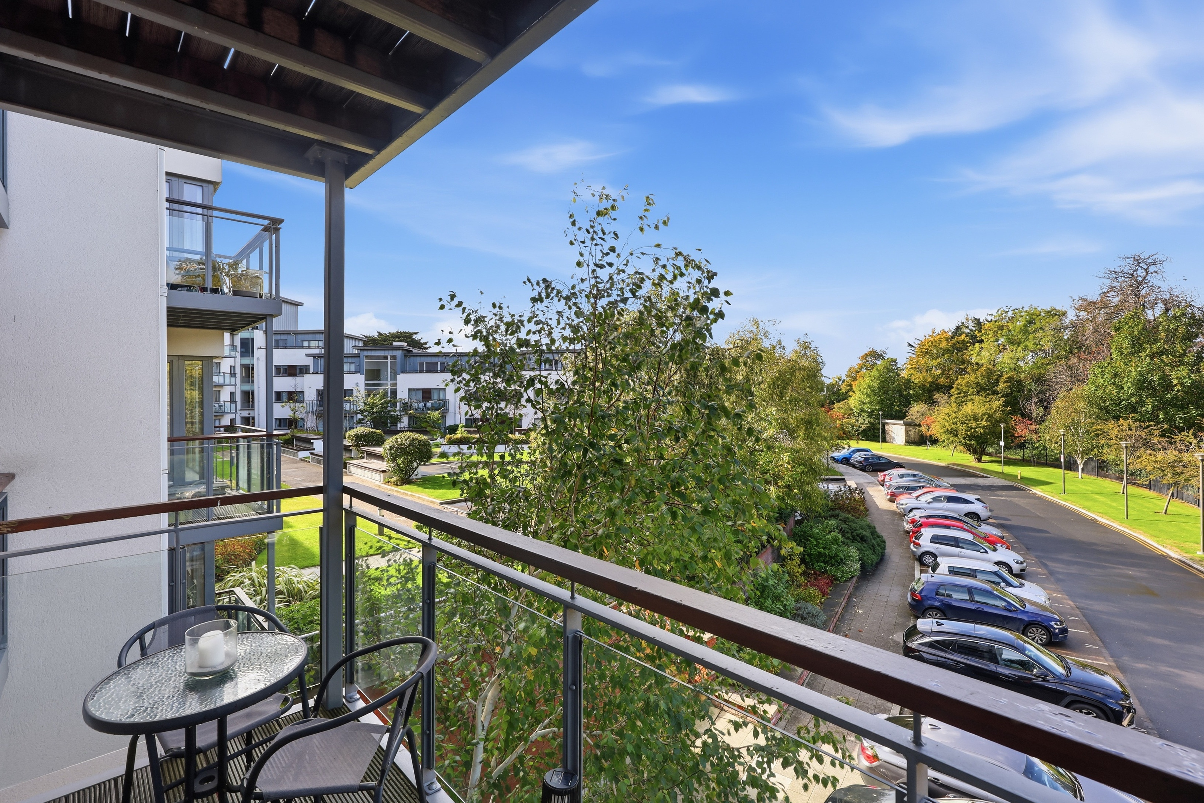
- Two private west facing balconies
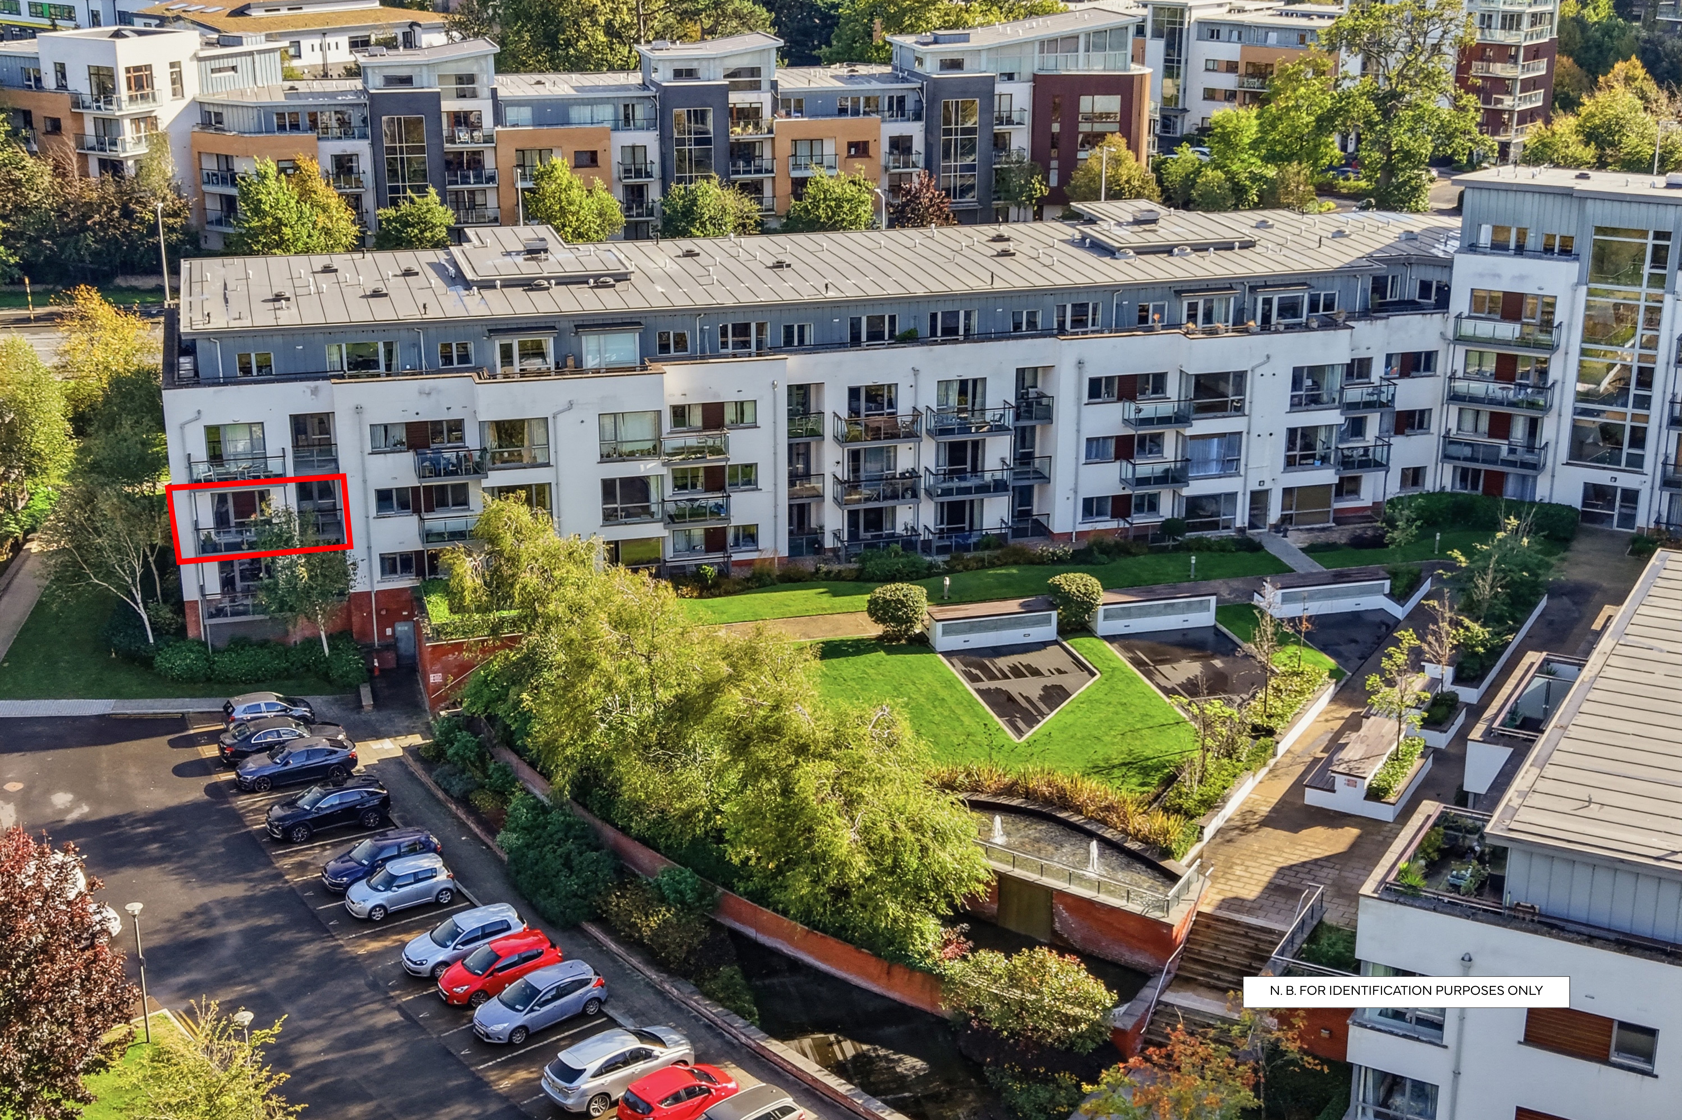
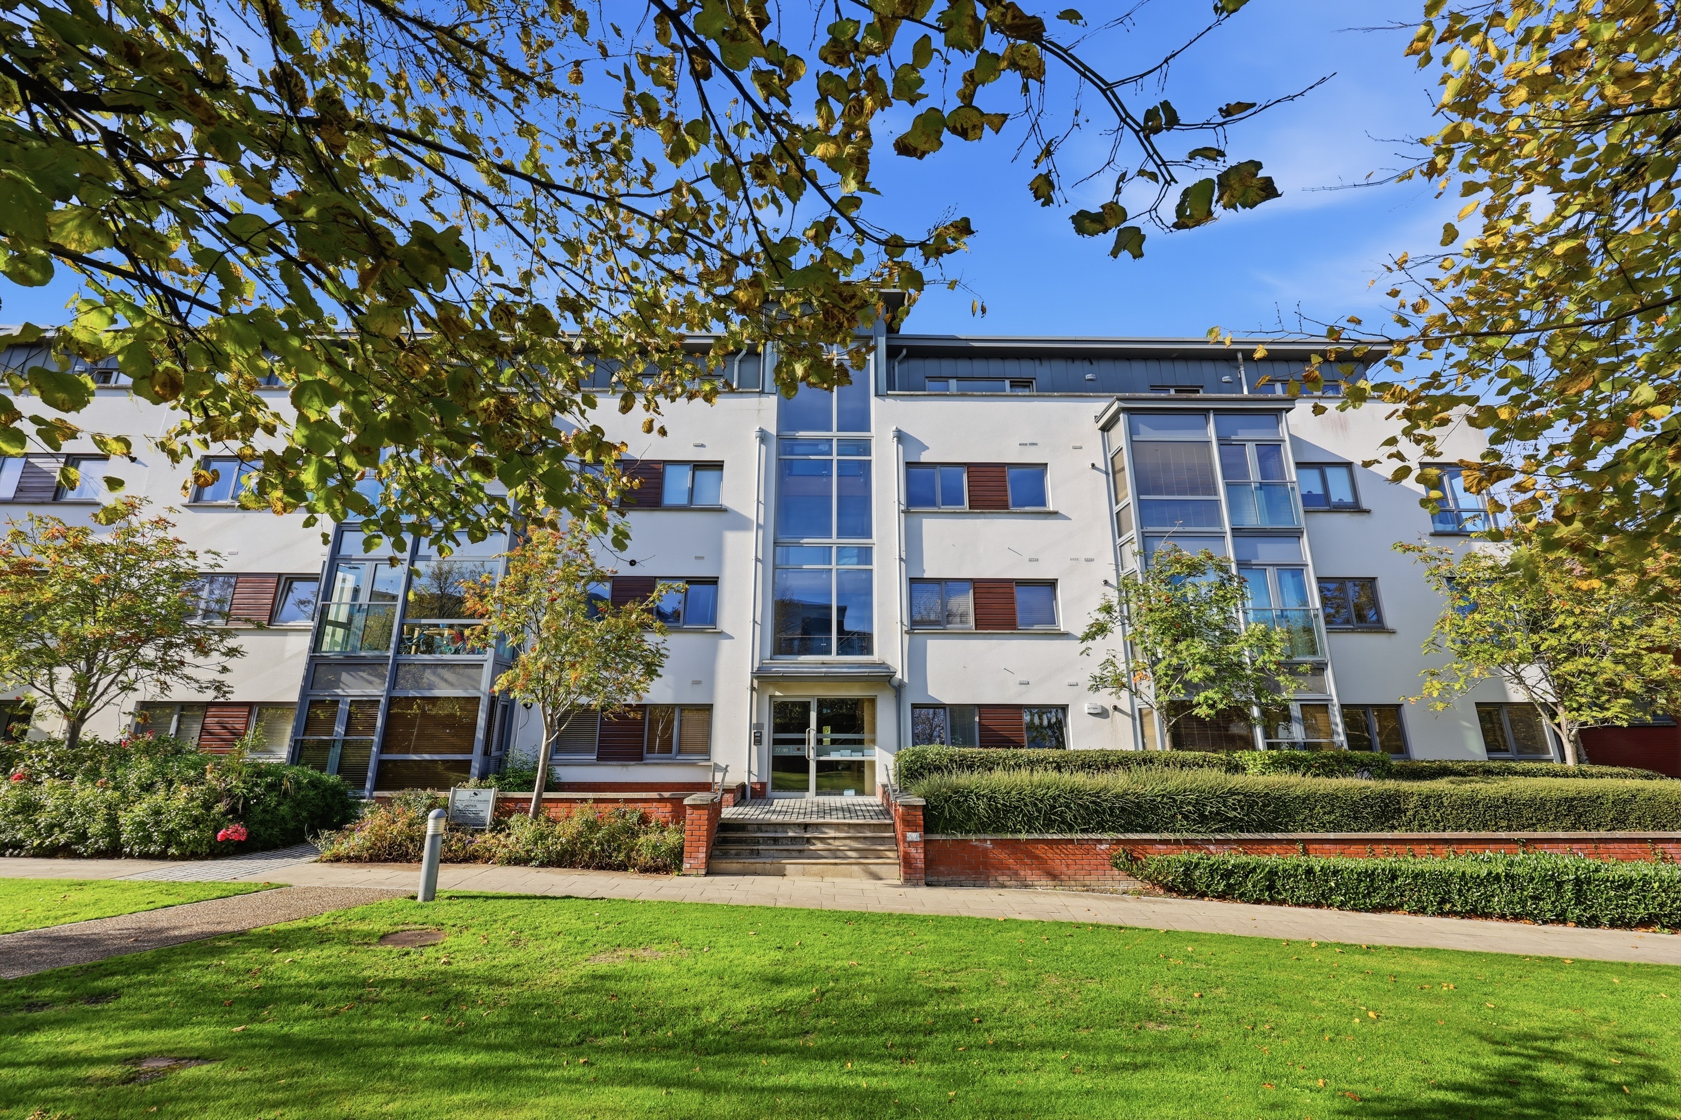
- Meticulously maintained landscaped grounds within the development
- Enviably convenient location close to the M50, Dundrum, Ballinteer and LUAS
Location
Southmede is a very well-regarded development set in a quiet setting just a short stroll to Dundrum Town Centre with its range of stores, cafes, restaurants, cinema, theatre and bars. Dundrum
Village with its range of neighbourhood retail and service outlets and Ballinteer Shopping Centre and Super Valu are close by. There is a wide choice of sporting and recreational facilities nearby which include Meadowbrook with swimming pool, gym and all-weather pitches, Marlay Park and Airfield House together with a selection of schools and churches. Sandyford
Business Park, Beacon Hospital and Hotel are conveniently located. The Balally LUAS is within walking distance, and the area is well serviced by numerous bus routes and the M50 is easily accessible.
About
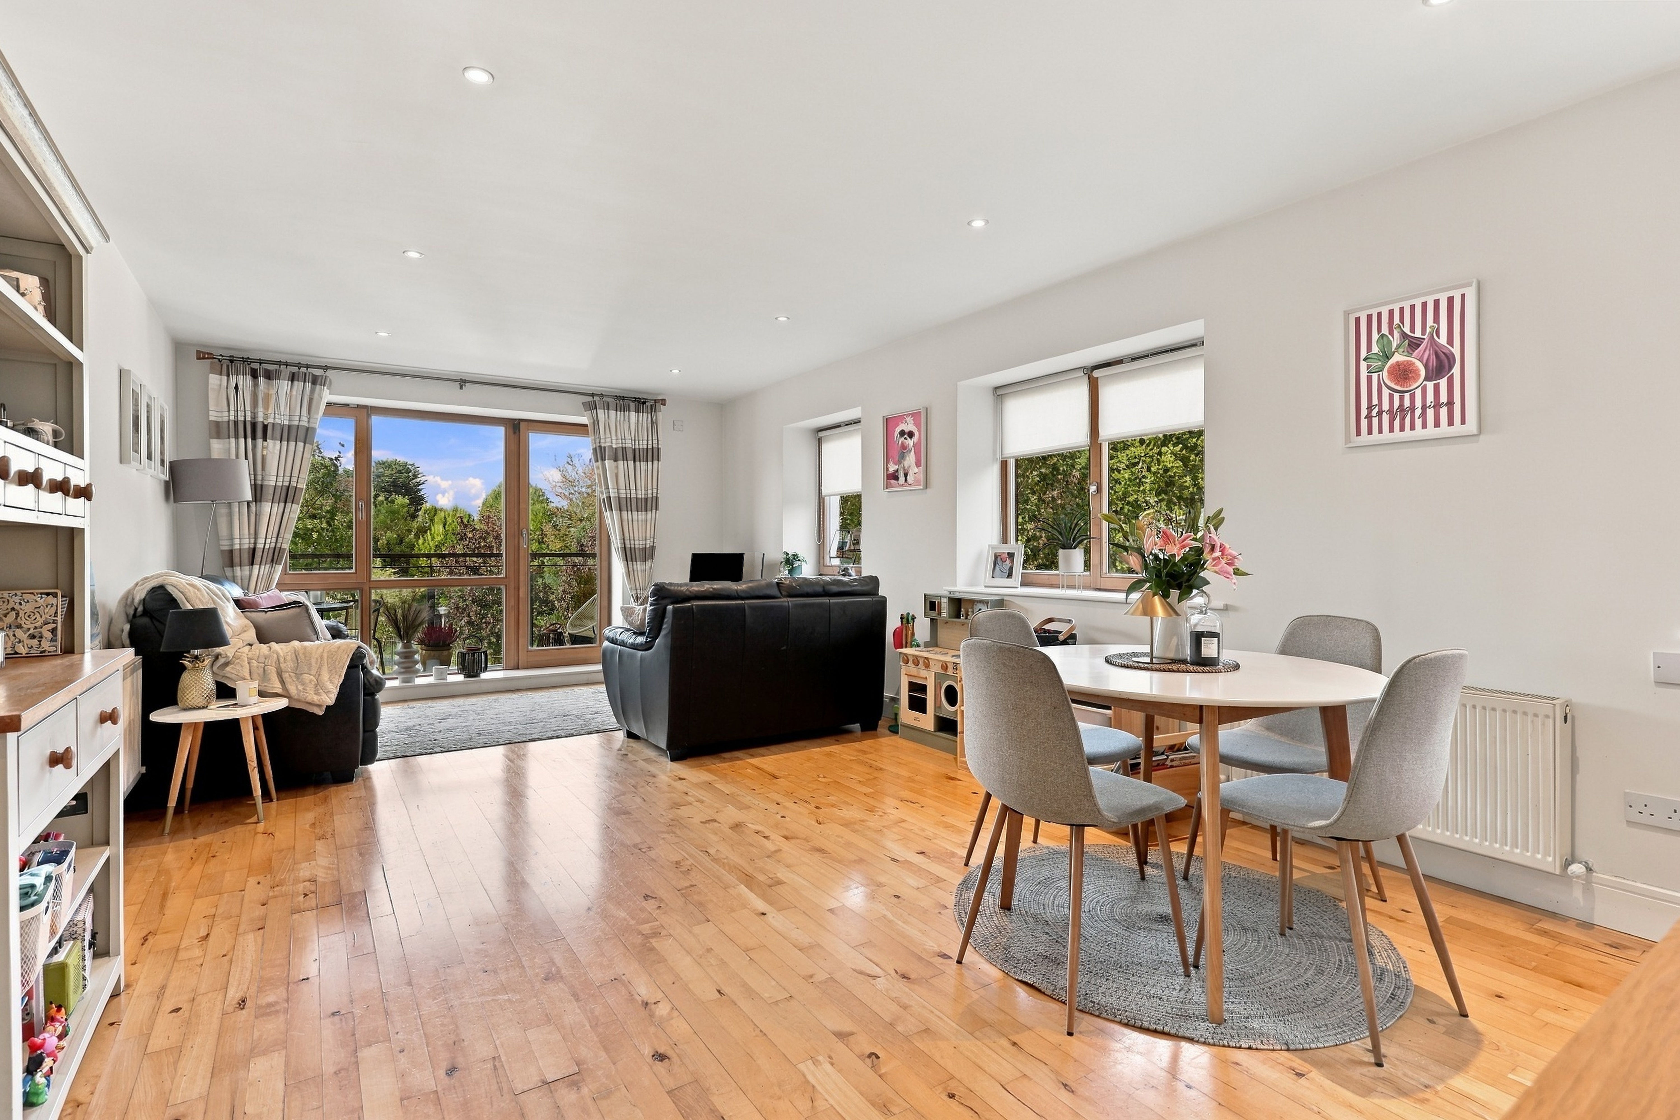
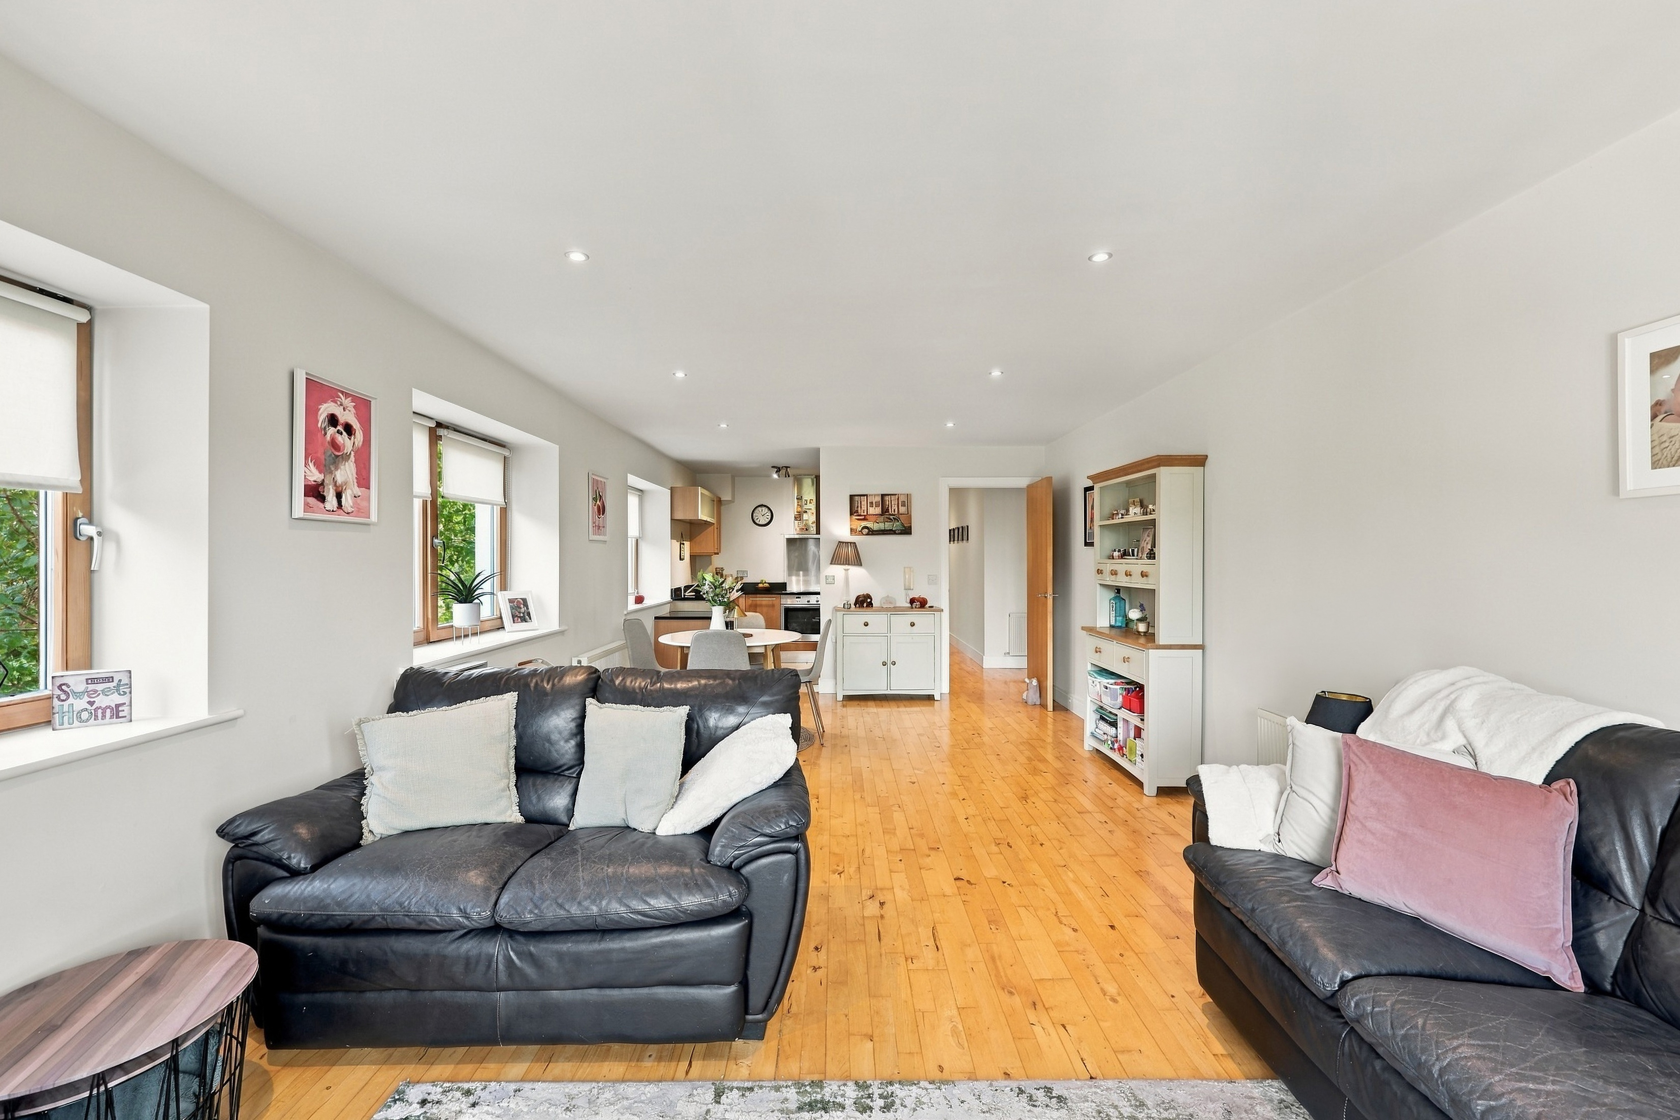
Artis are delighted to introduce to the market this stunning three-bedroom apartment. Extending to a generous 103 sq.m/1,108 sq.ft, this large apartment is set on the first floor of this well-regarded development. The property has the benefit of a triple aspect benefits from generous proportions and a wonderful quality of light throughout. The property is owner occupied and has been lovingly maintained by the owner.
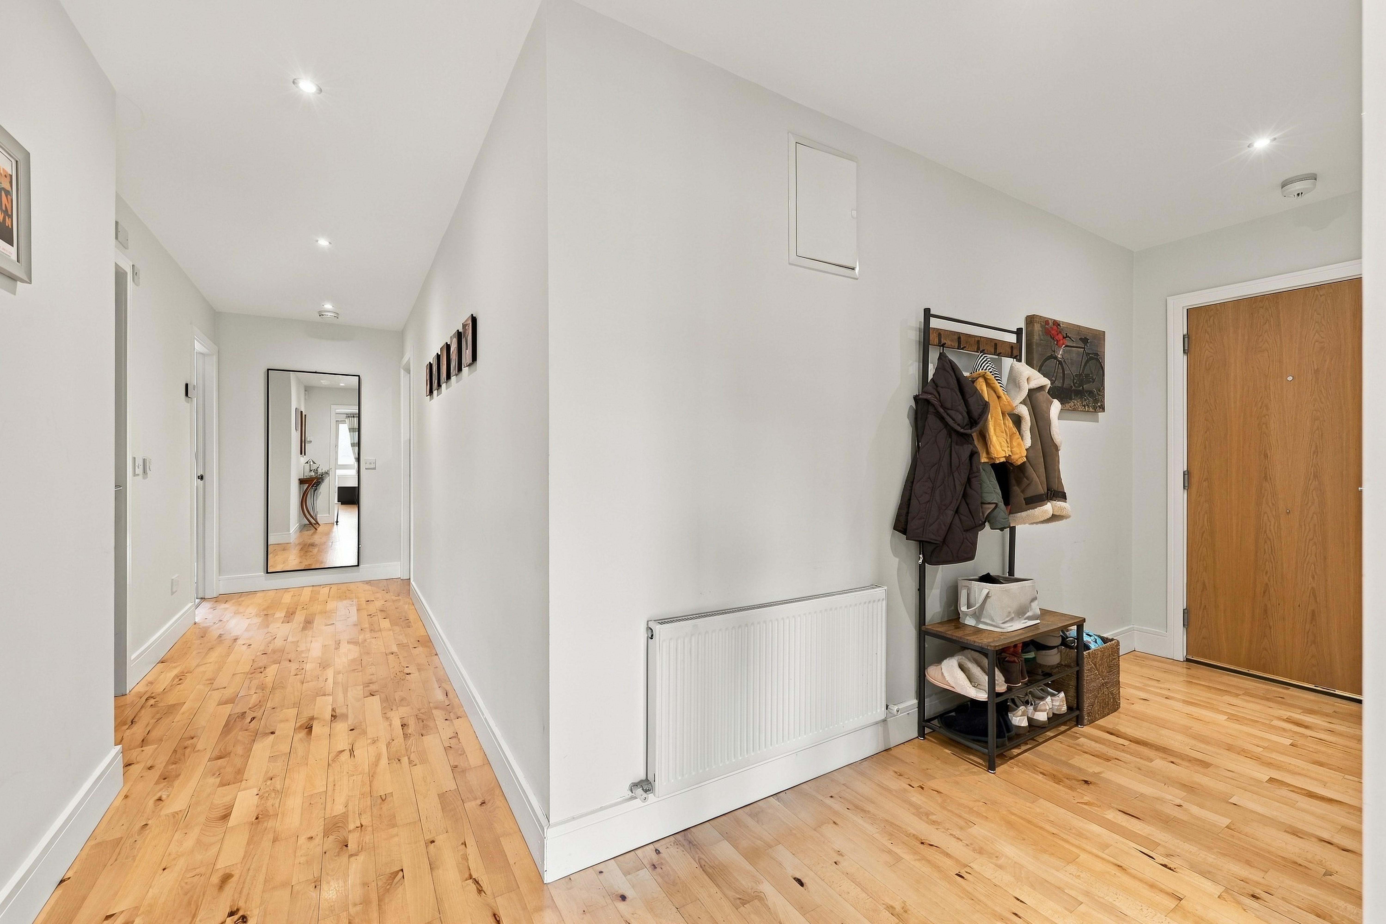
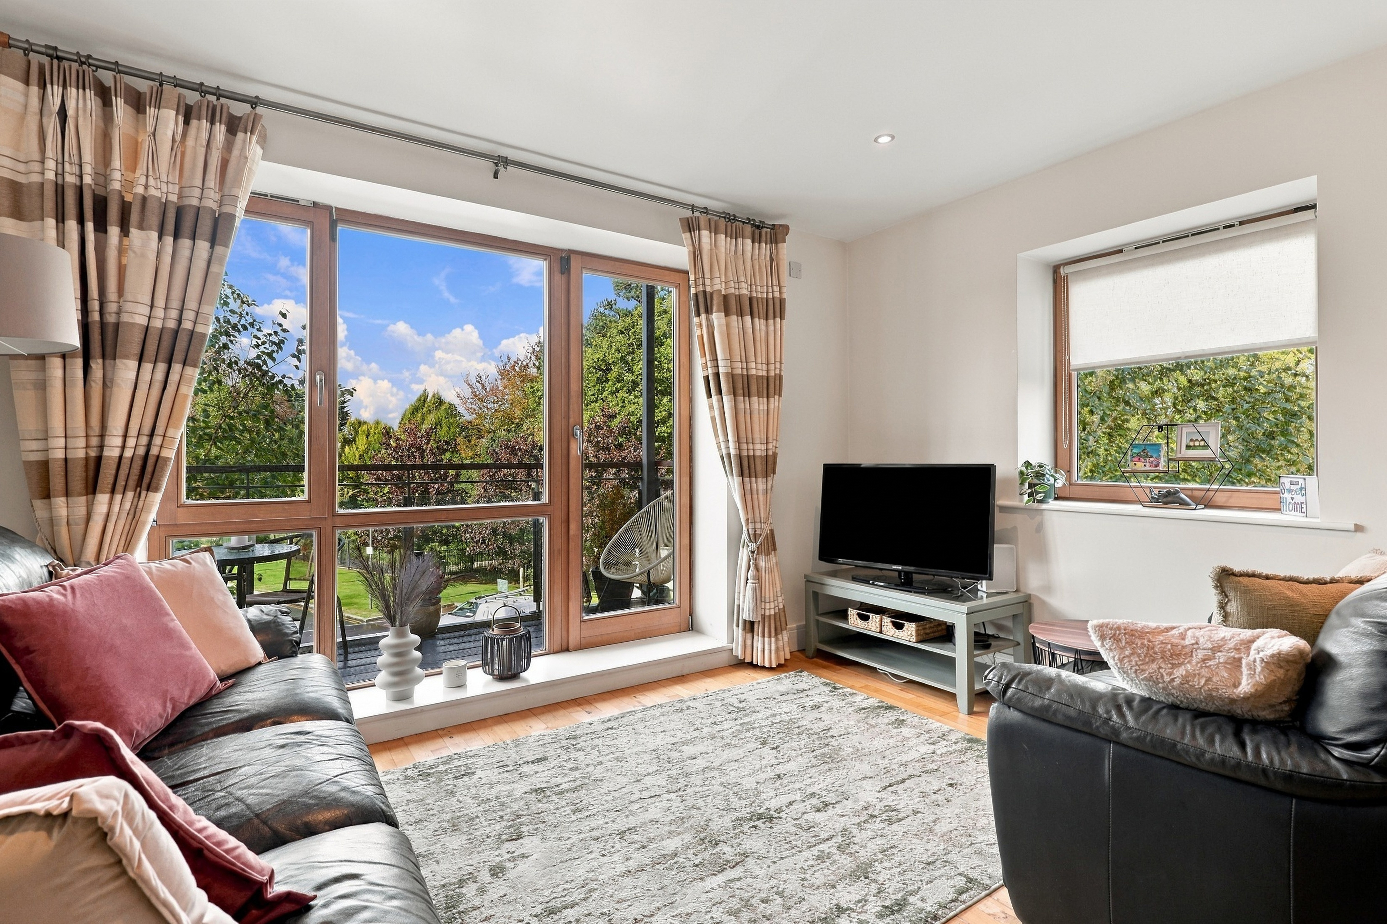
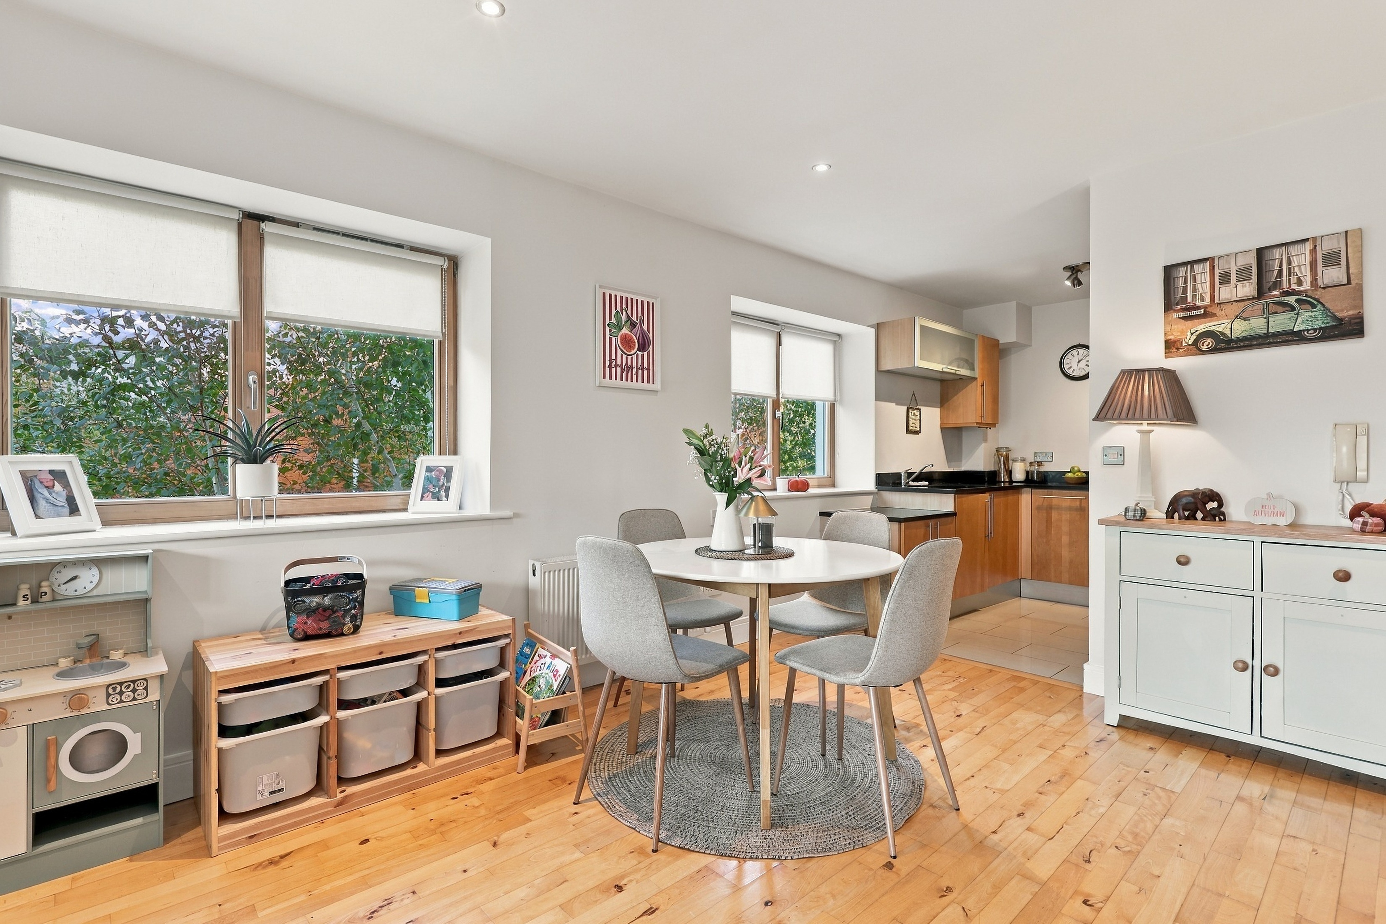
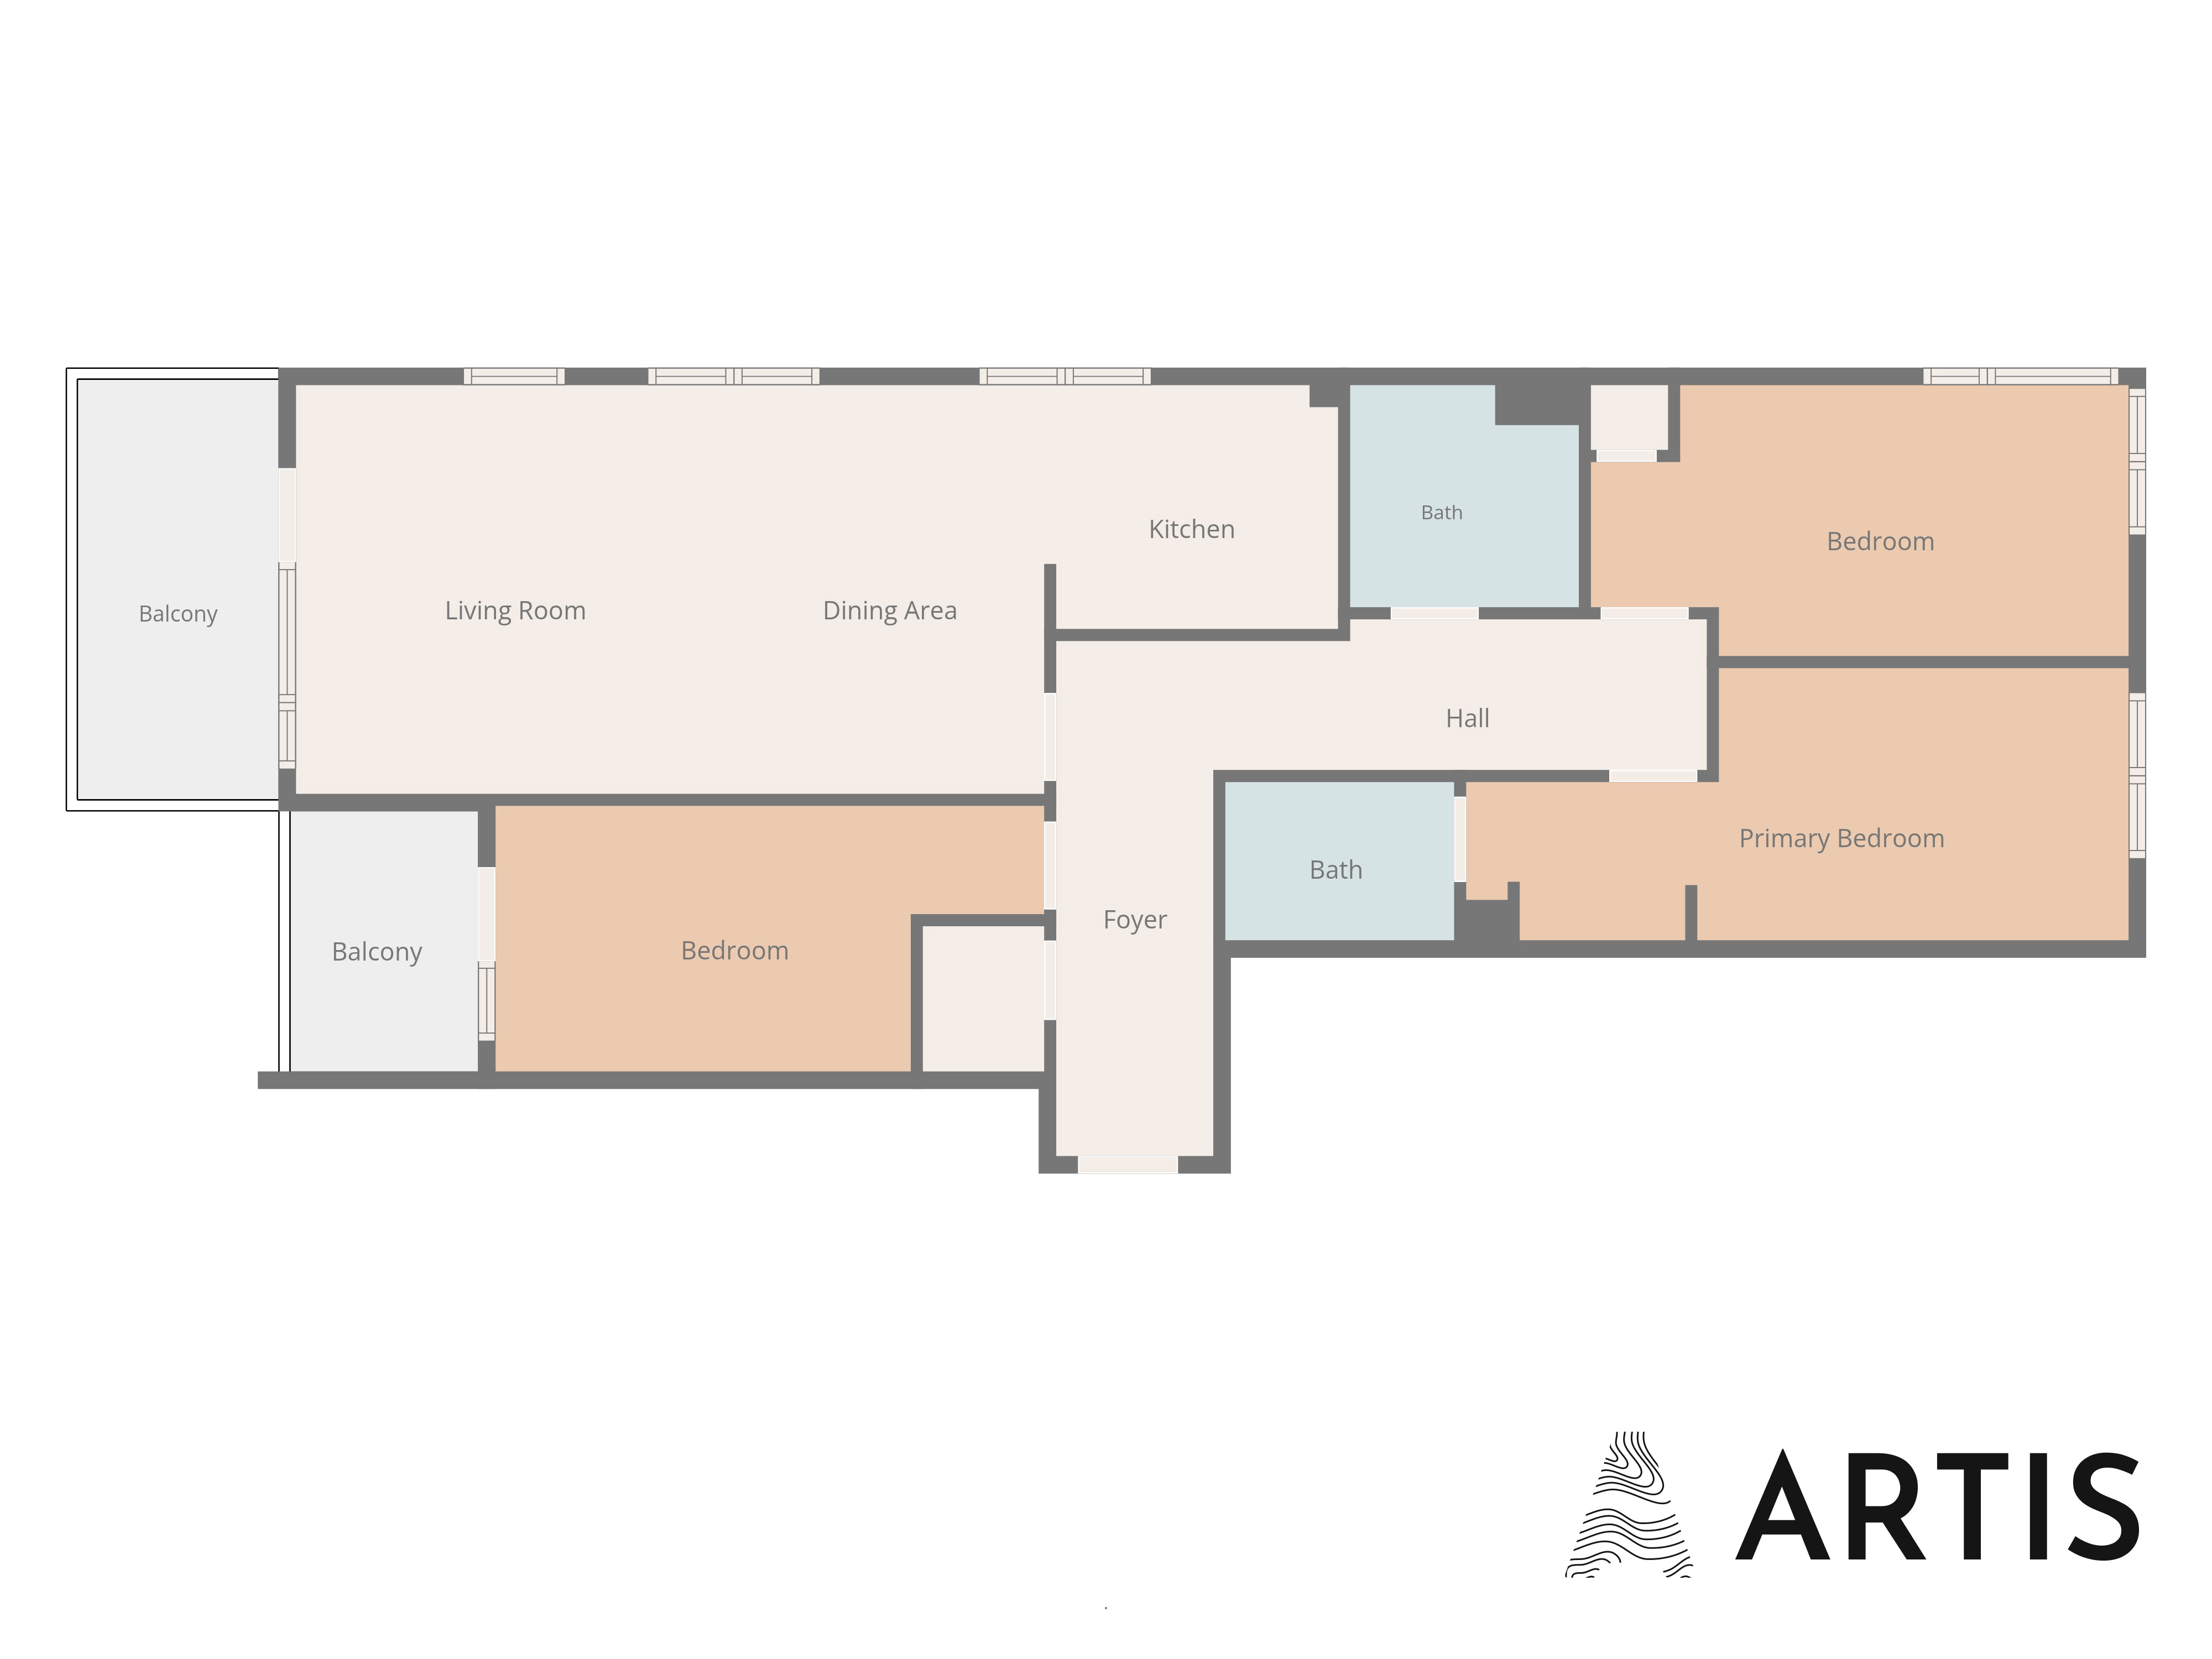
Upon entering the property, one is welcomed by a generous hall which leads to all the principal rooms of the property. The large dual aspect living/dining room has a large balcony with a lovely sylvan outlook over the communal areas of the development. There is a well-equipped kitchen off the living dining area. The apartment has the benefit of three double bedrooms with the master bedroom ensuite, and all have built in wardrobes with the third bedroom also having the benefit of a private balcony. A smart, well equipped family bathroom and storage room complete the accommodation. There is a designated underground car space and ample visitor parking.
Accommodation
Hall
Wooden floor, recessed lighting, Alarm panel, thermostat, heating control panel.
Store room
1.30 x 1.20
Tiled floor, combi tank, wooden shelving.
Living/dining area
6:91 x 3.87
Wooden floor, recessed lighting, curtain pole, window blinds, intercom, door to balcony.
Kitchen area
2,62 x 2.36
Tiled floor, built in wooden wall and floor units, granite worktop, granite upstand, stainless steel splashback, Neff 4 ring electric hob, Faber stainless steel extractor fan, undermounted sink, integrated Candy washer/dryer, Zanussi 70:30 fridge freezer, Neff oven, Electrolux slimline dishwasher, ceiling light.
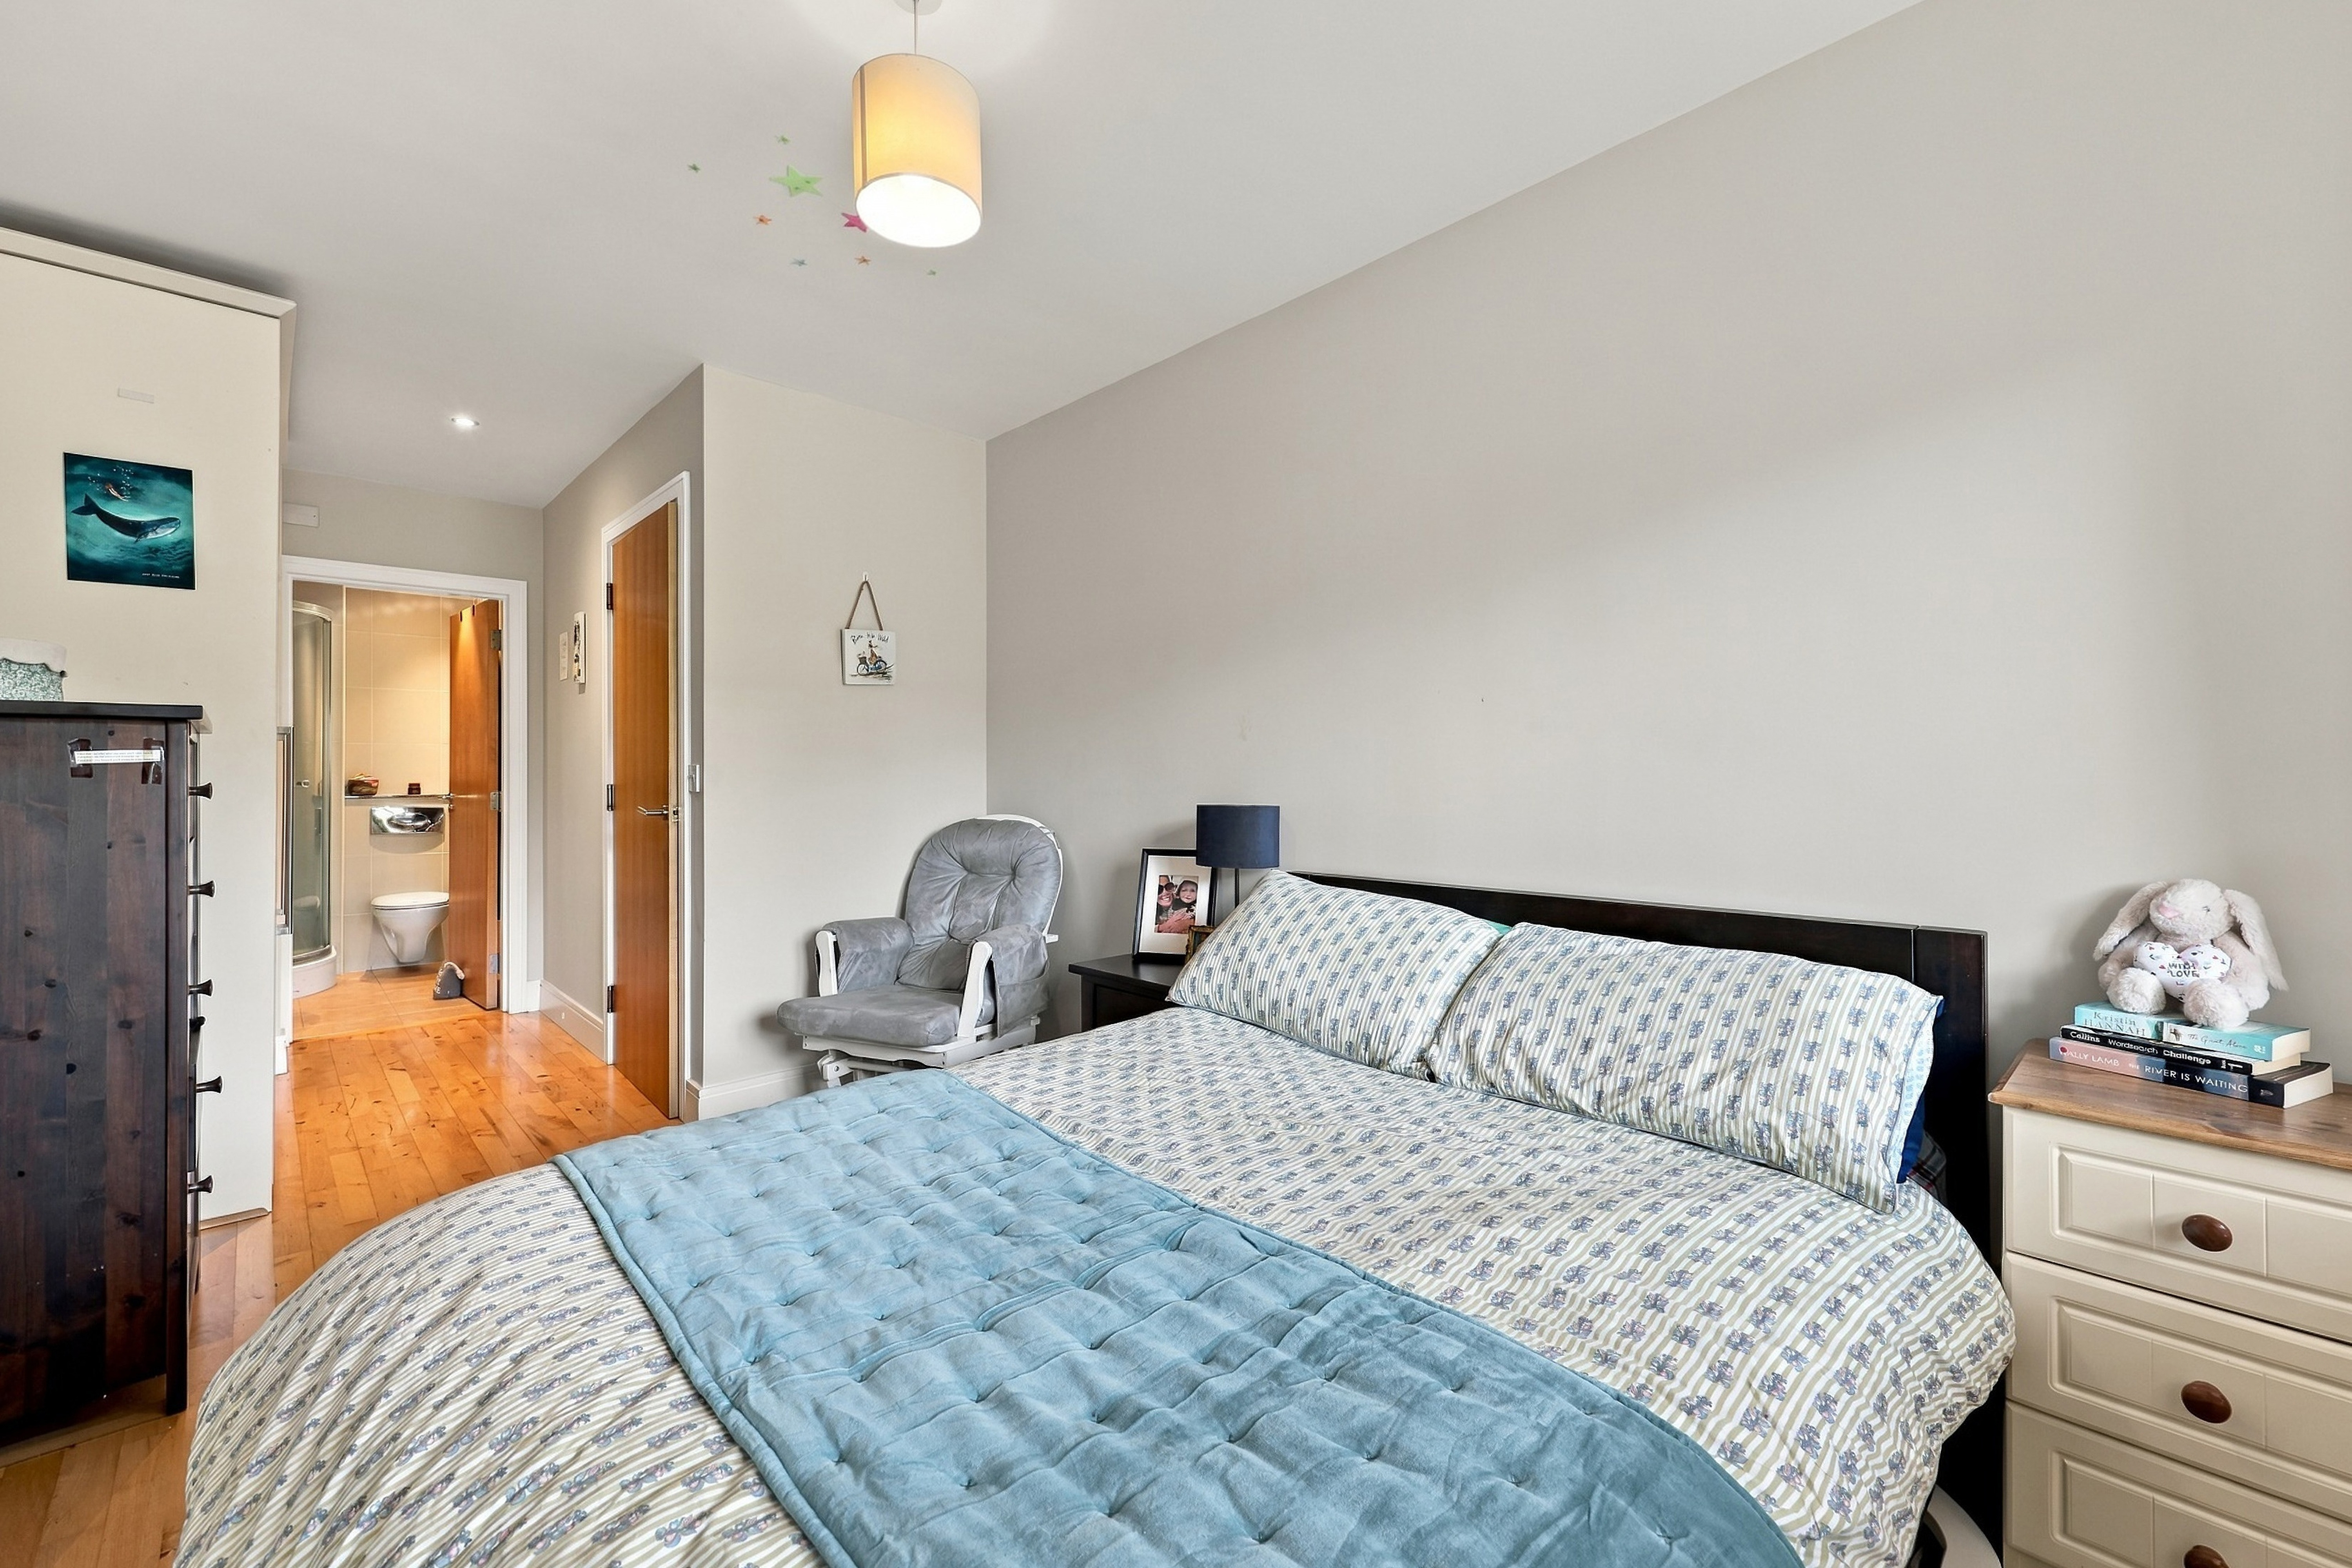
Bedroom 1
2.57 x 6.10 (max)
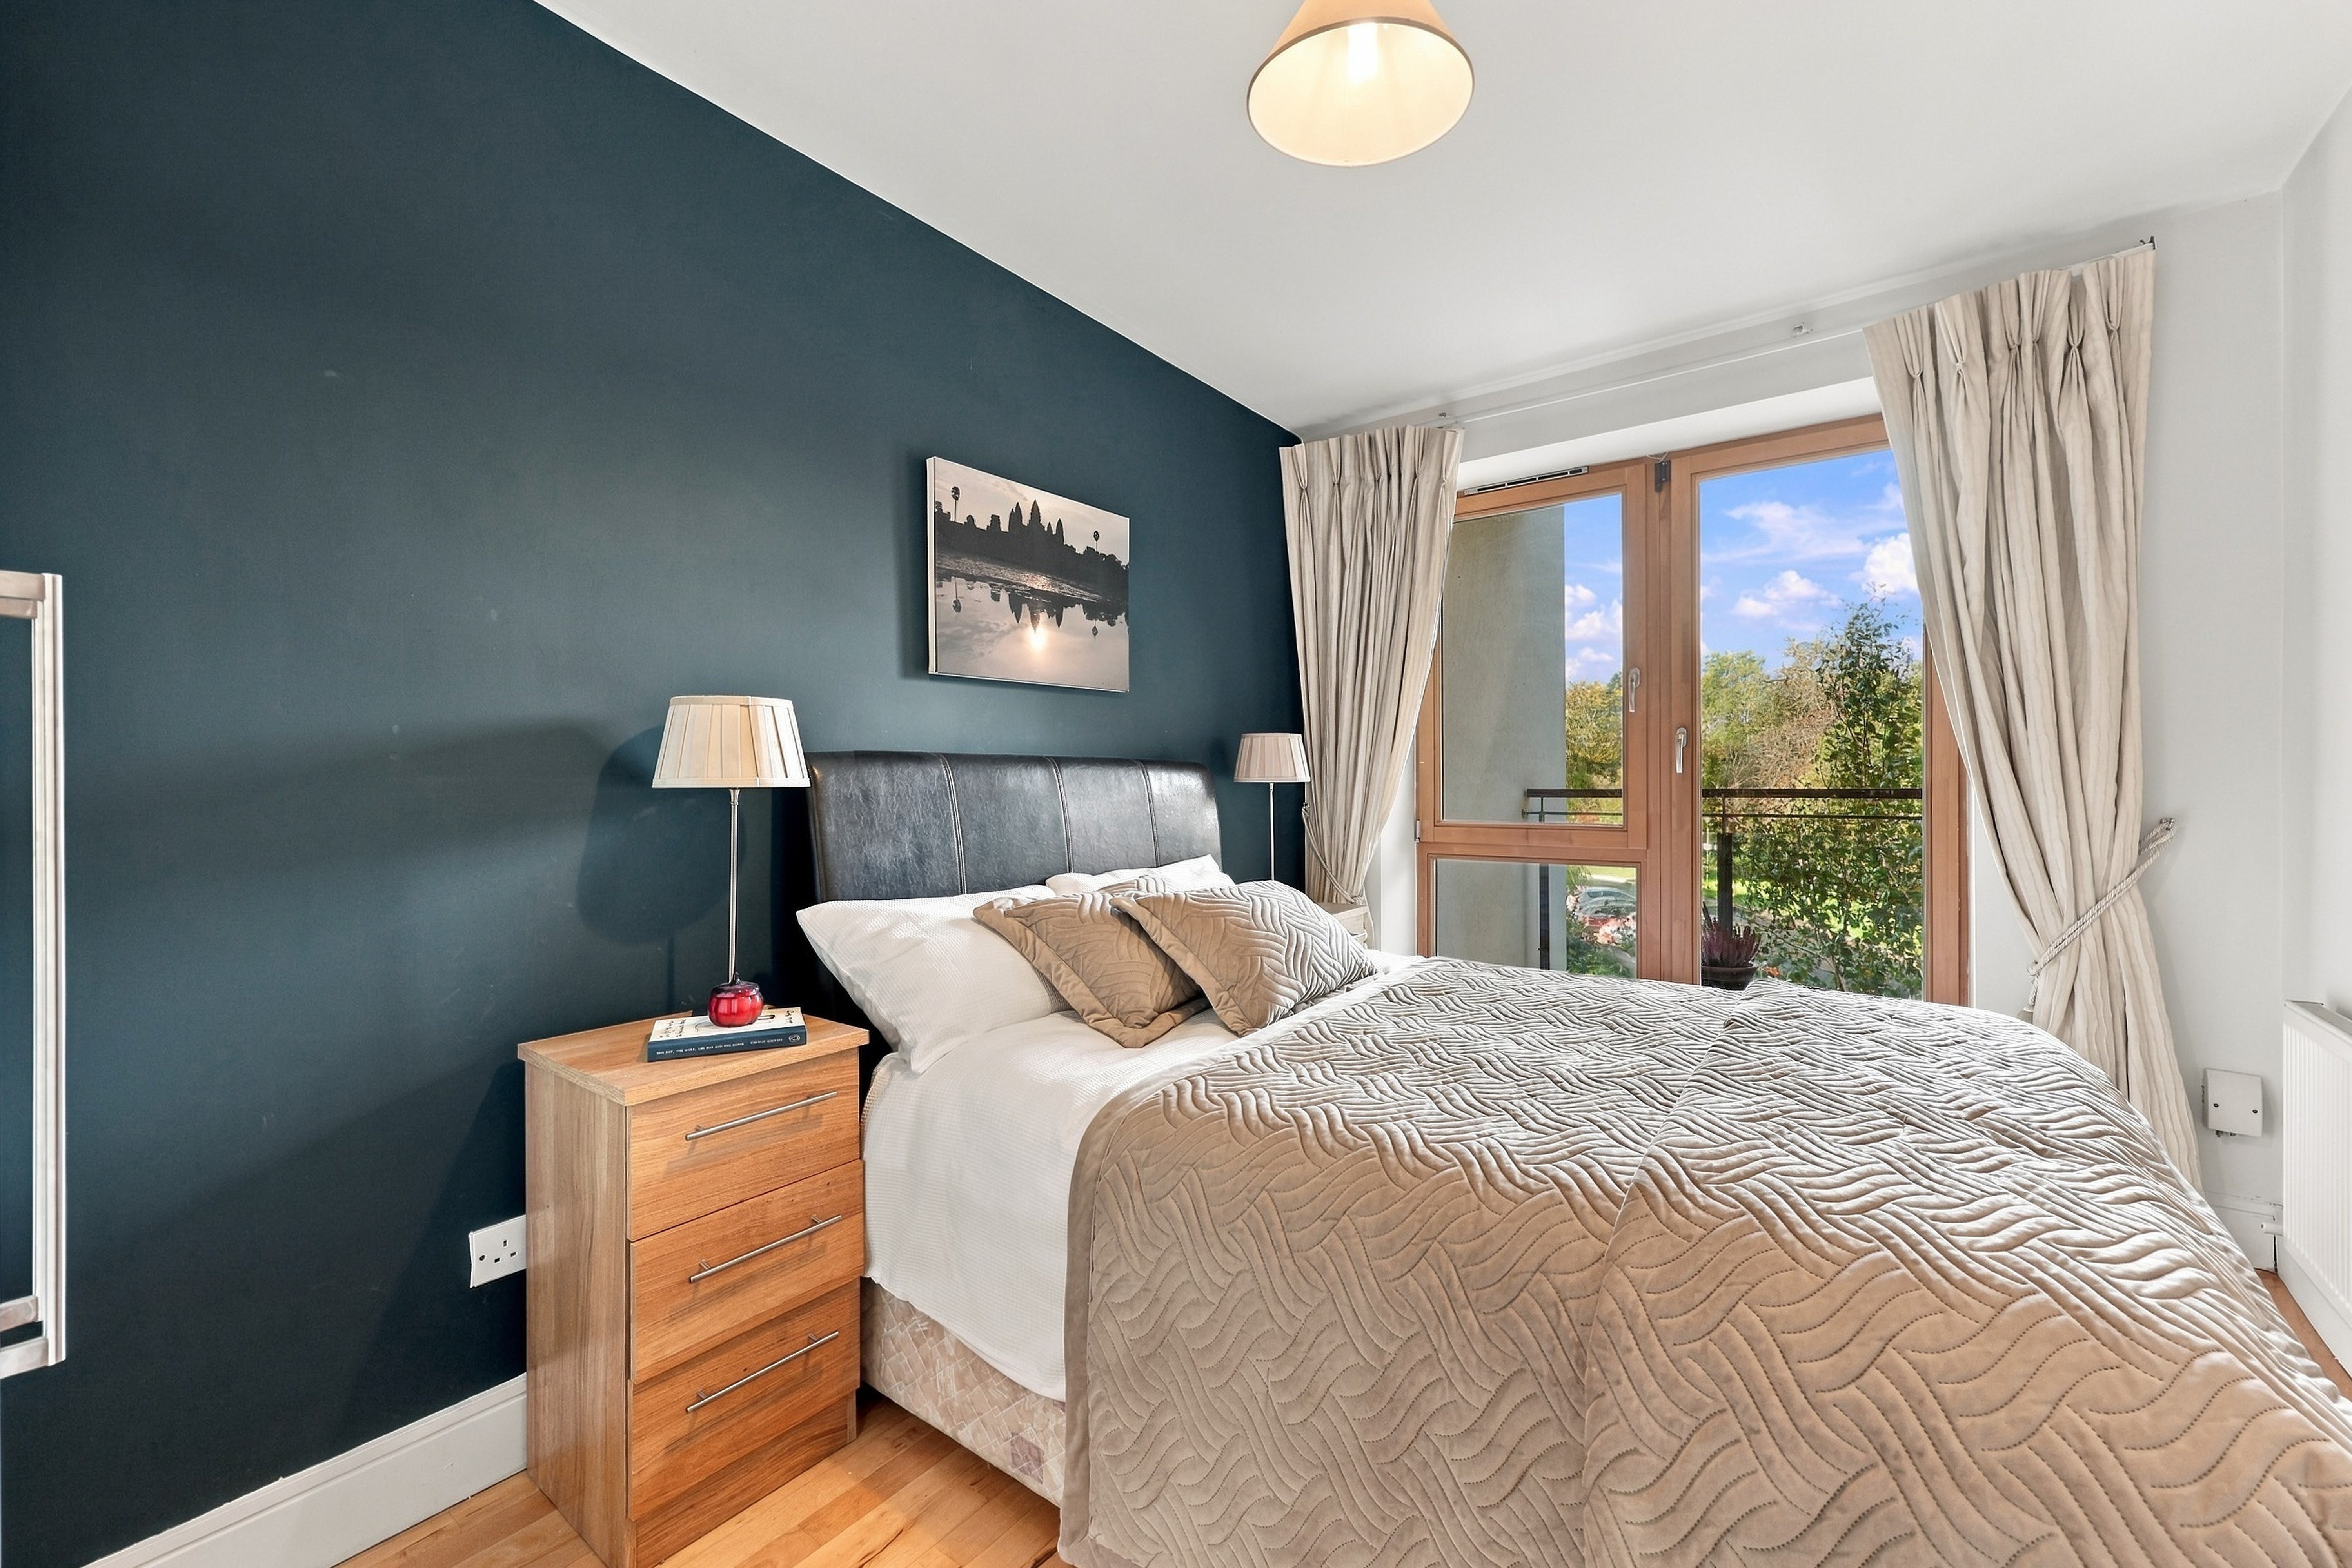
Double bedroom, wooden floor, curtain pole, wooden blind, ceiling light, large built in wardrobe.
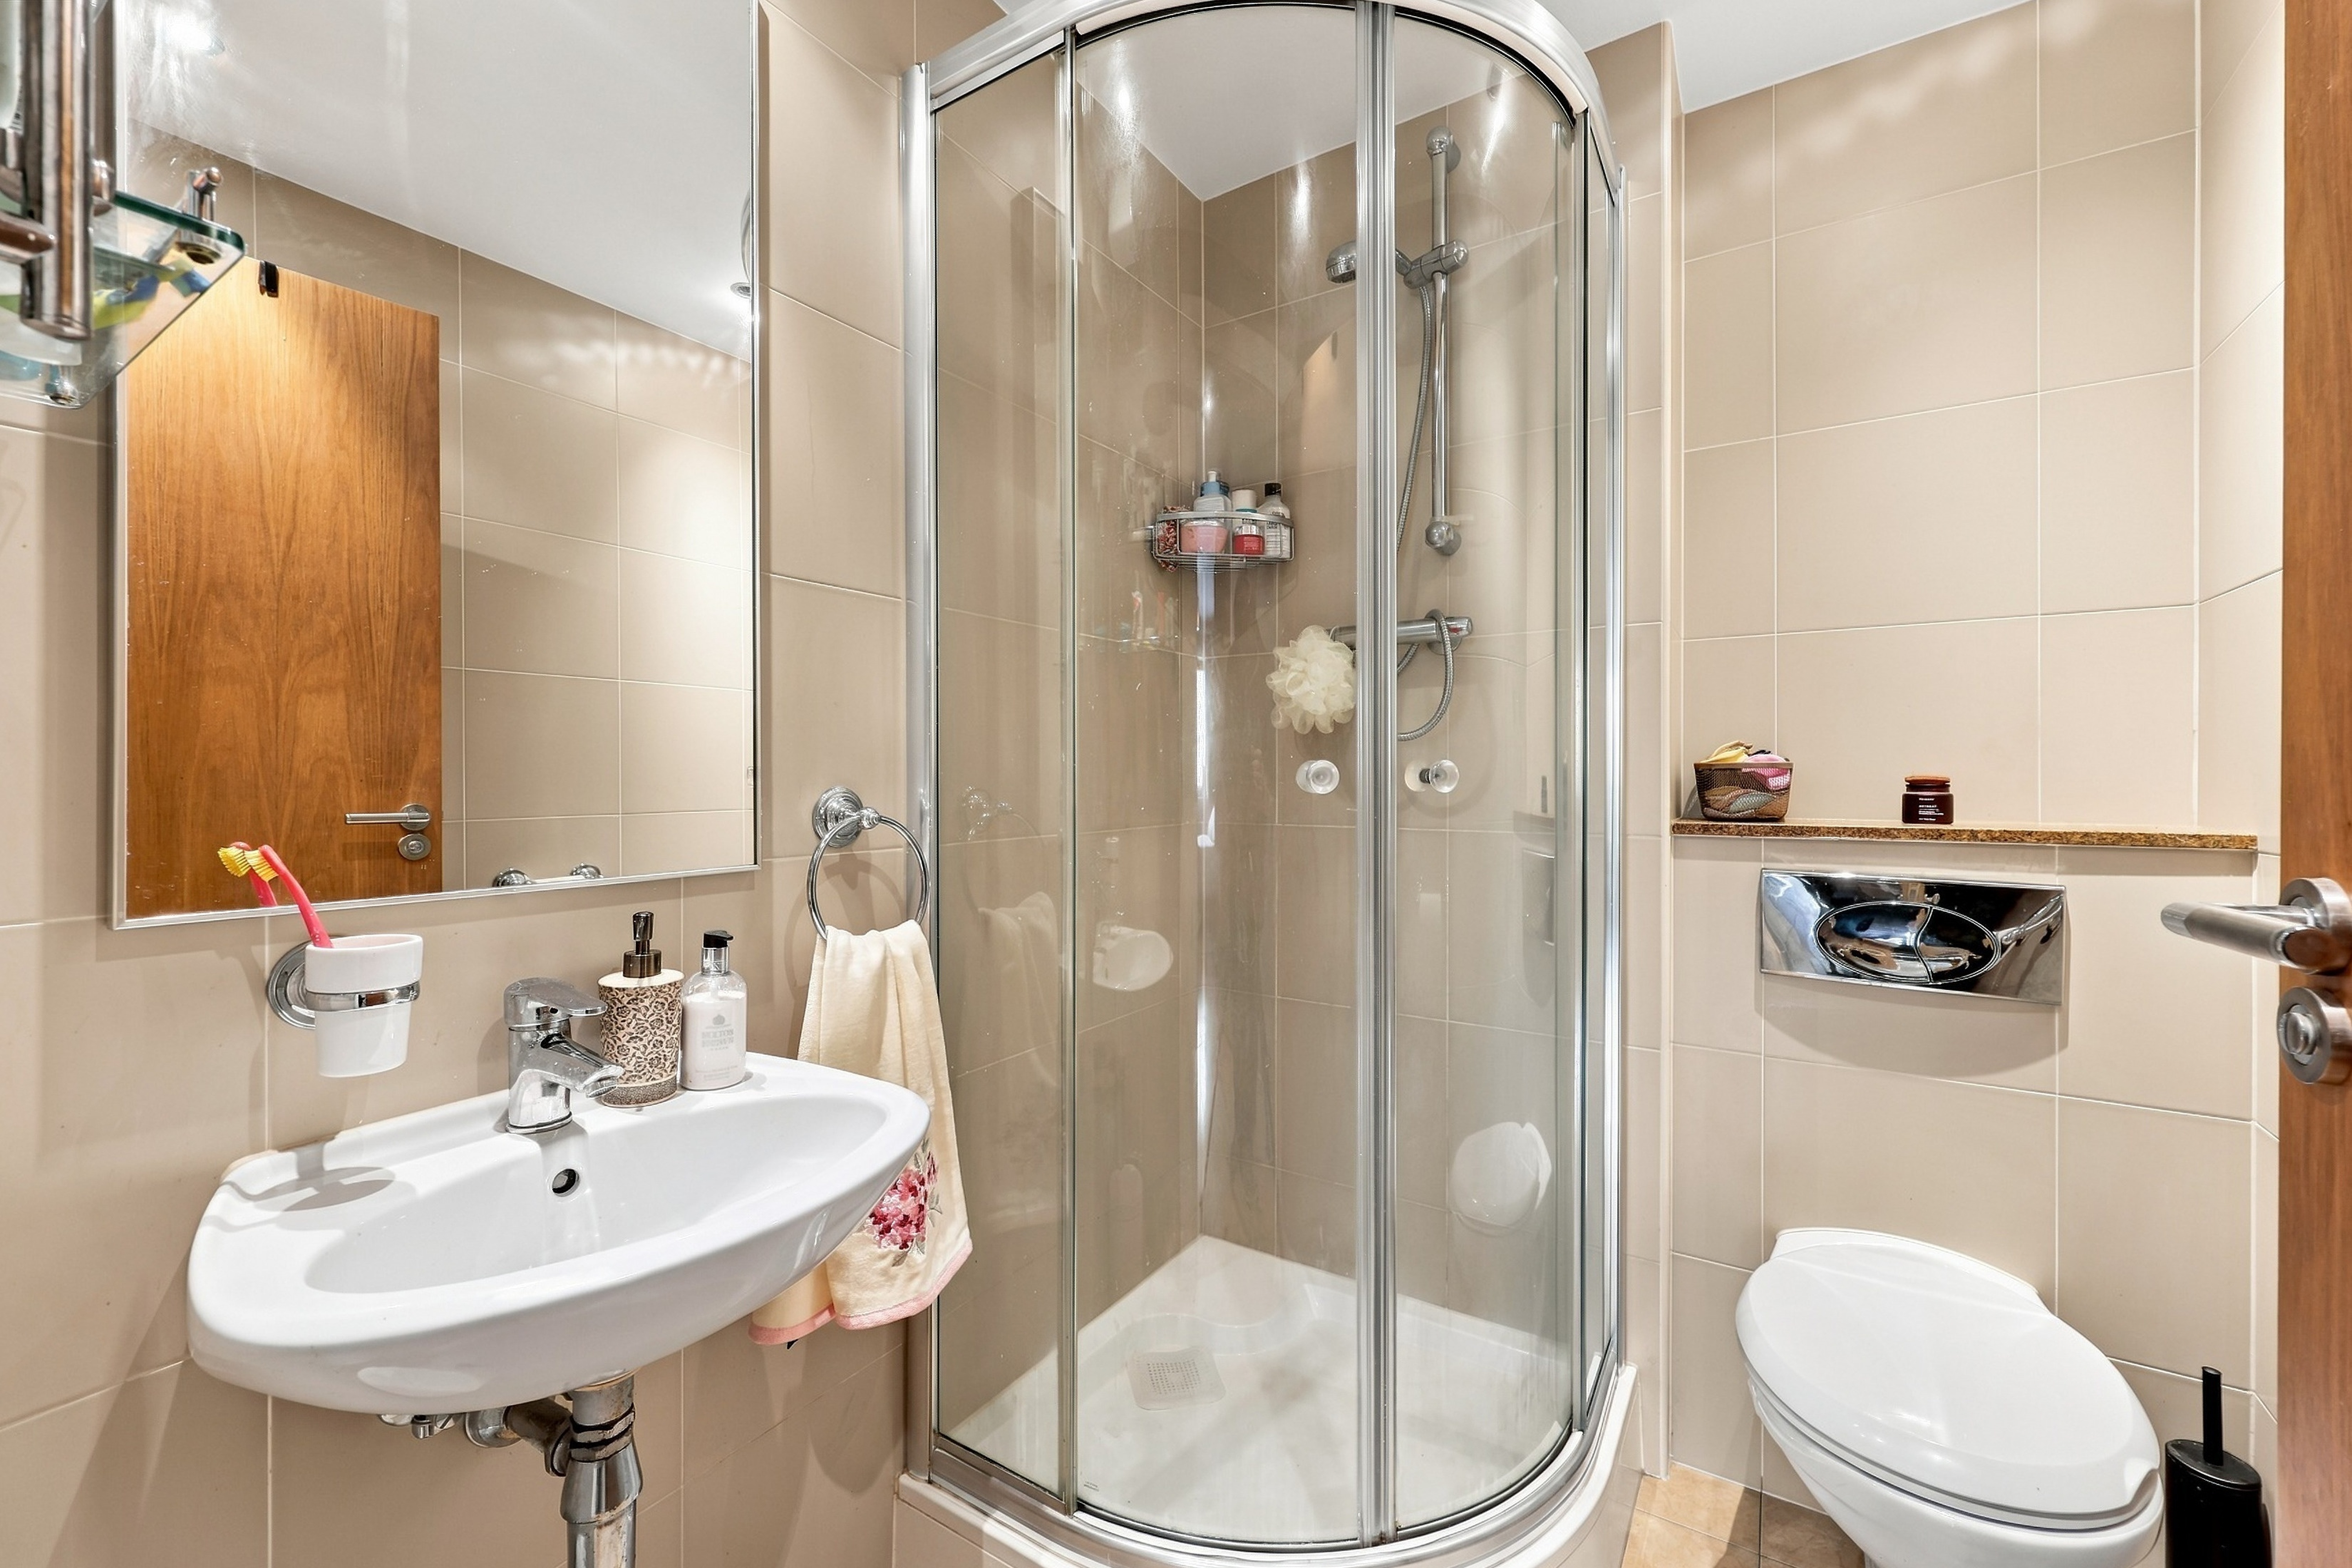
Ensuite
1.95 x 1.50
Tiled floor and walls, glass and chrome corner shower enclosure, chrome mixer tap and shower head, wall mounted sink, wall mounted w.c, mirror, glass and chrome shelving unit, recessed lighting, extractor fan.
Bedroom 2
5.01 x 2.54
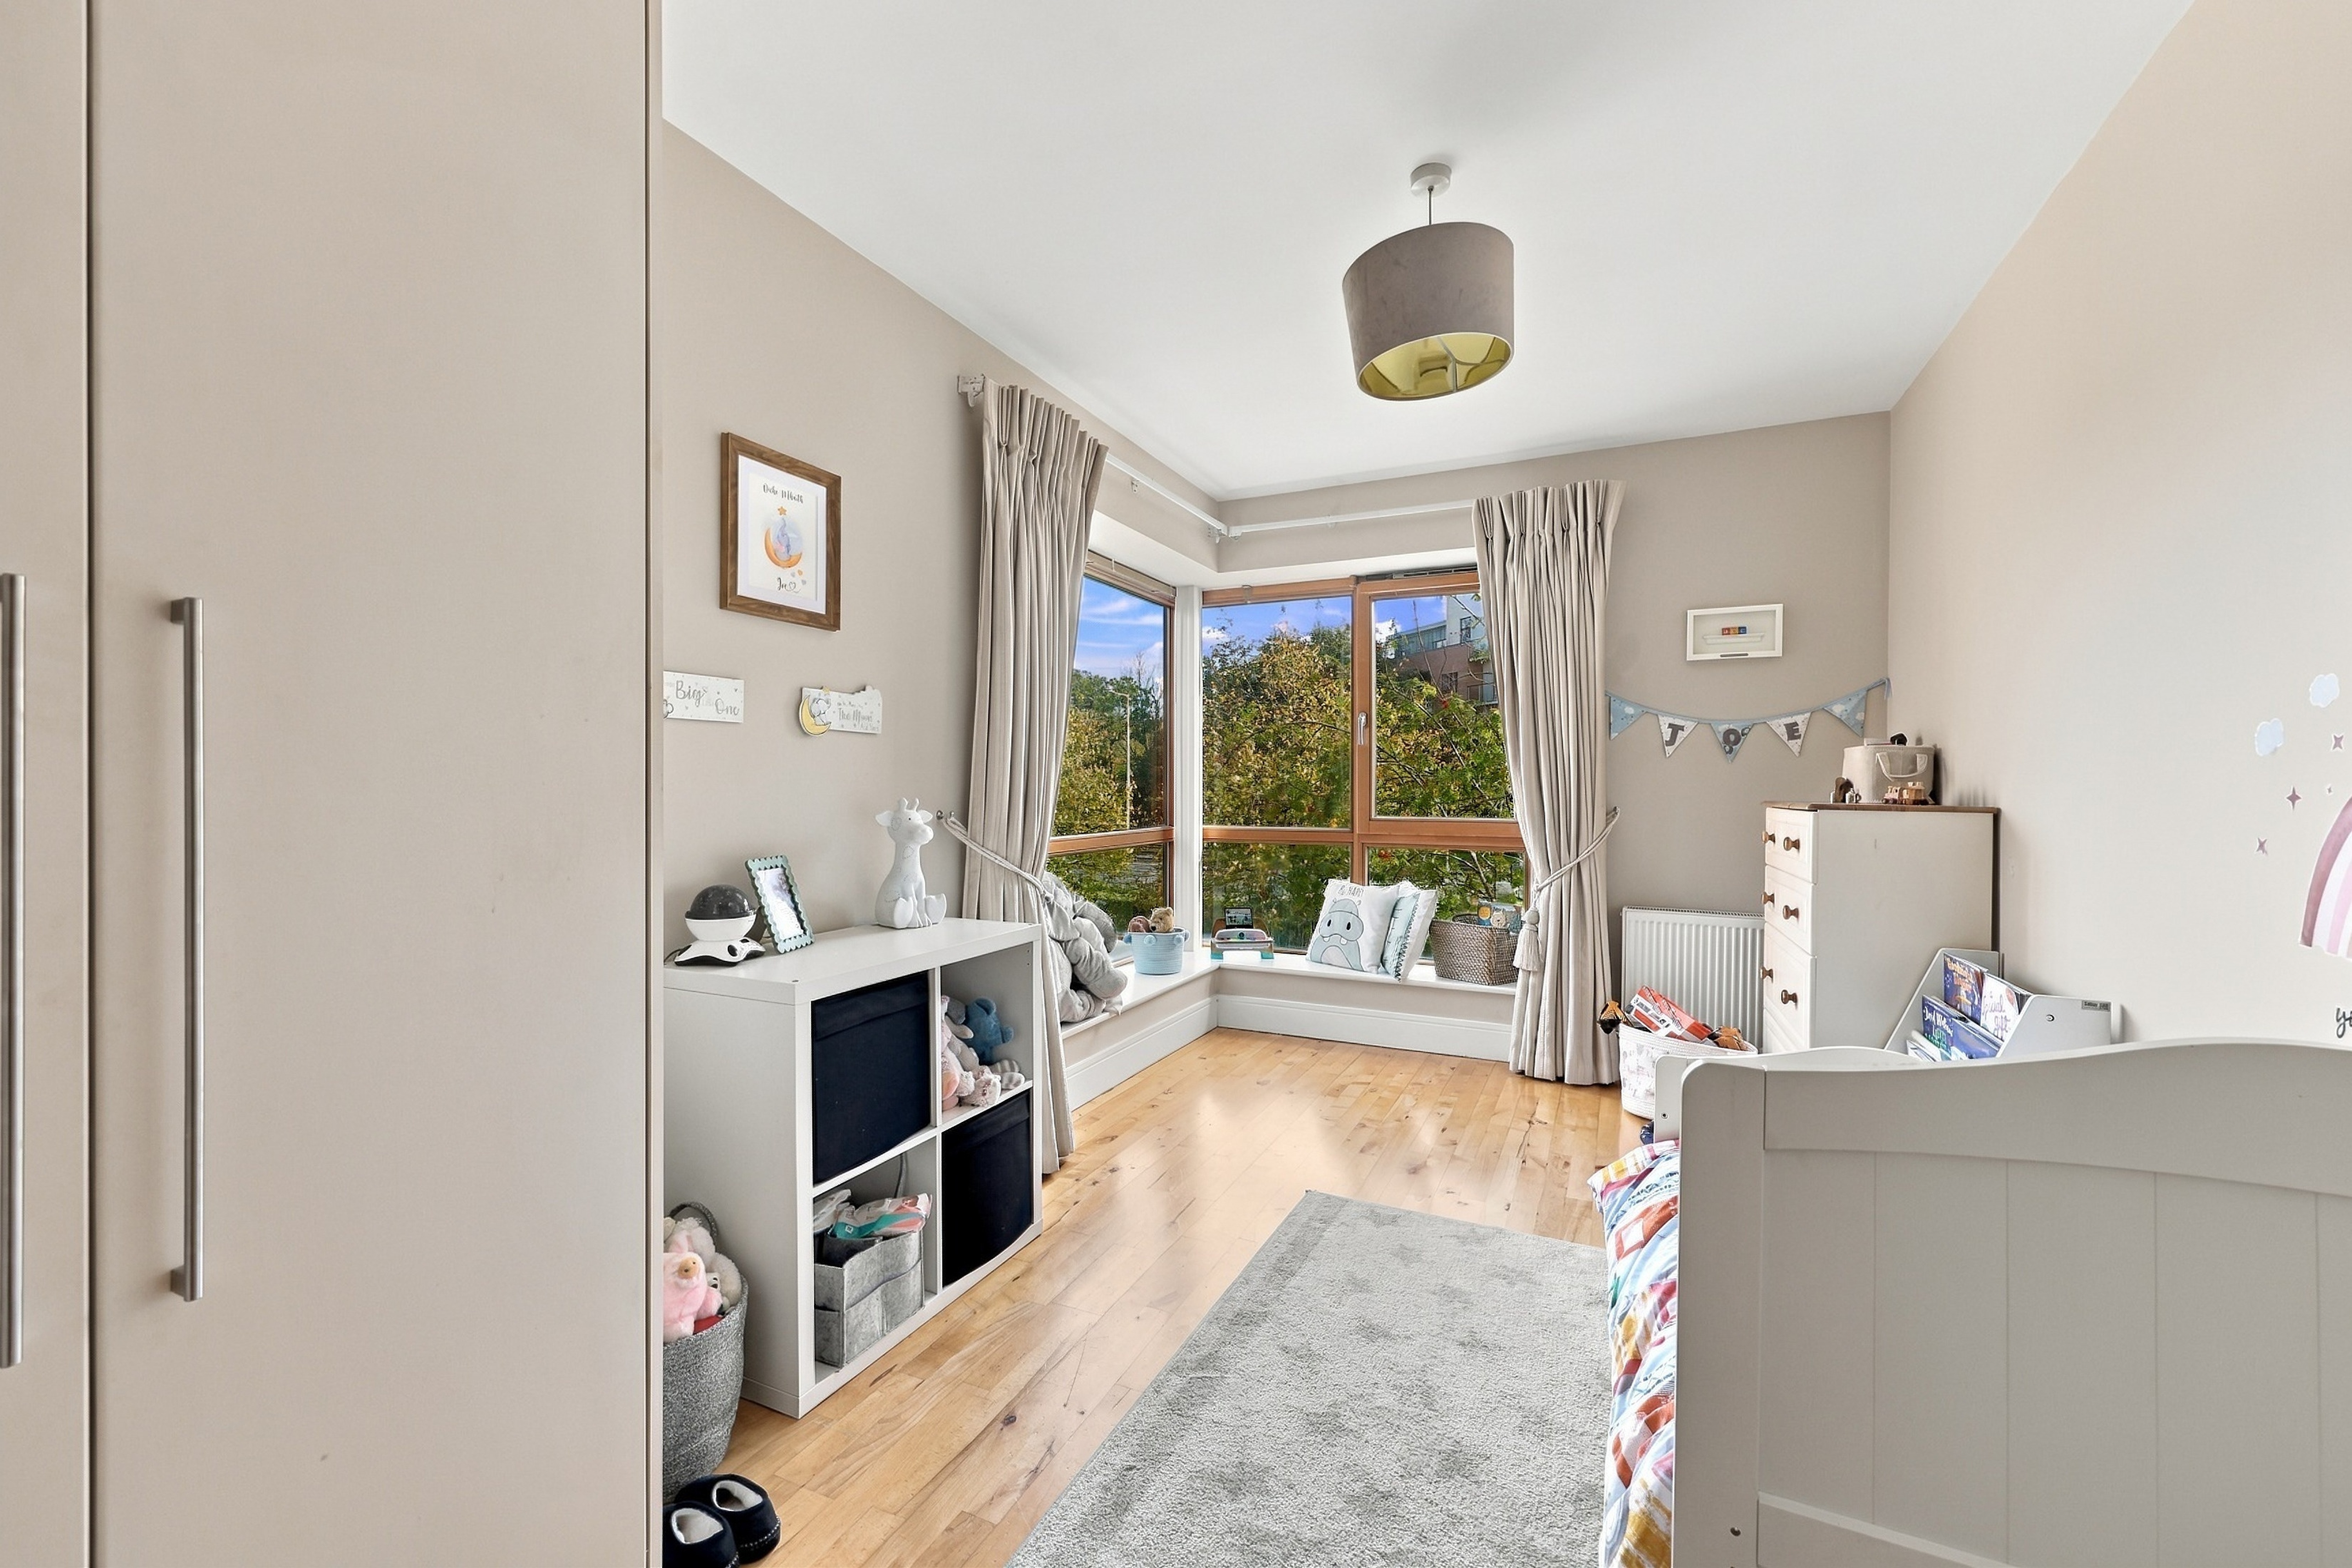
Double bedroom, wooden floor, built in double wardrobe, curtain rail, ceiling light. Worcester gas boiler.
Bedroom 3
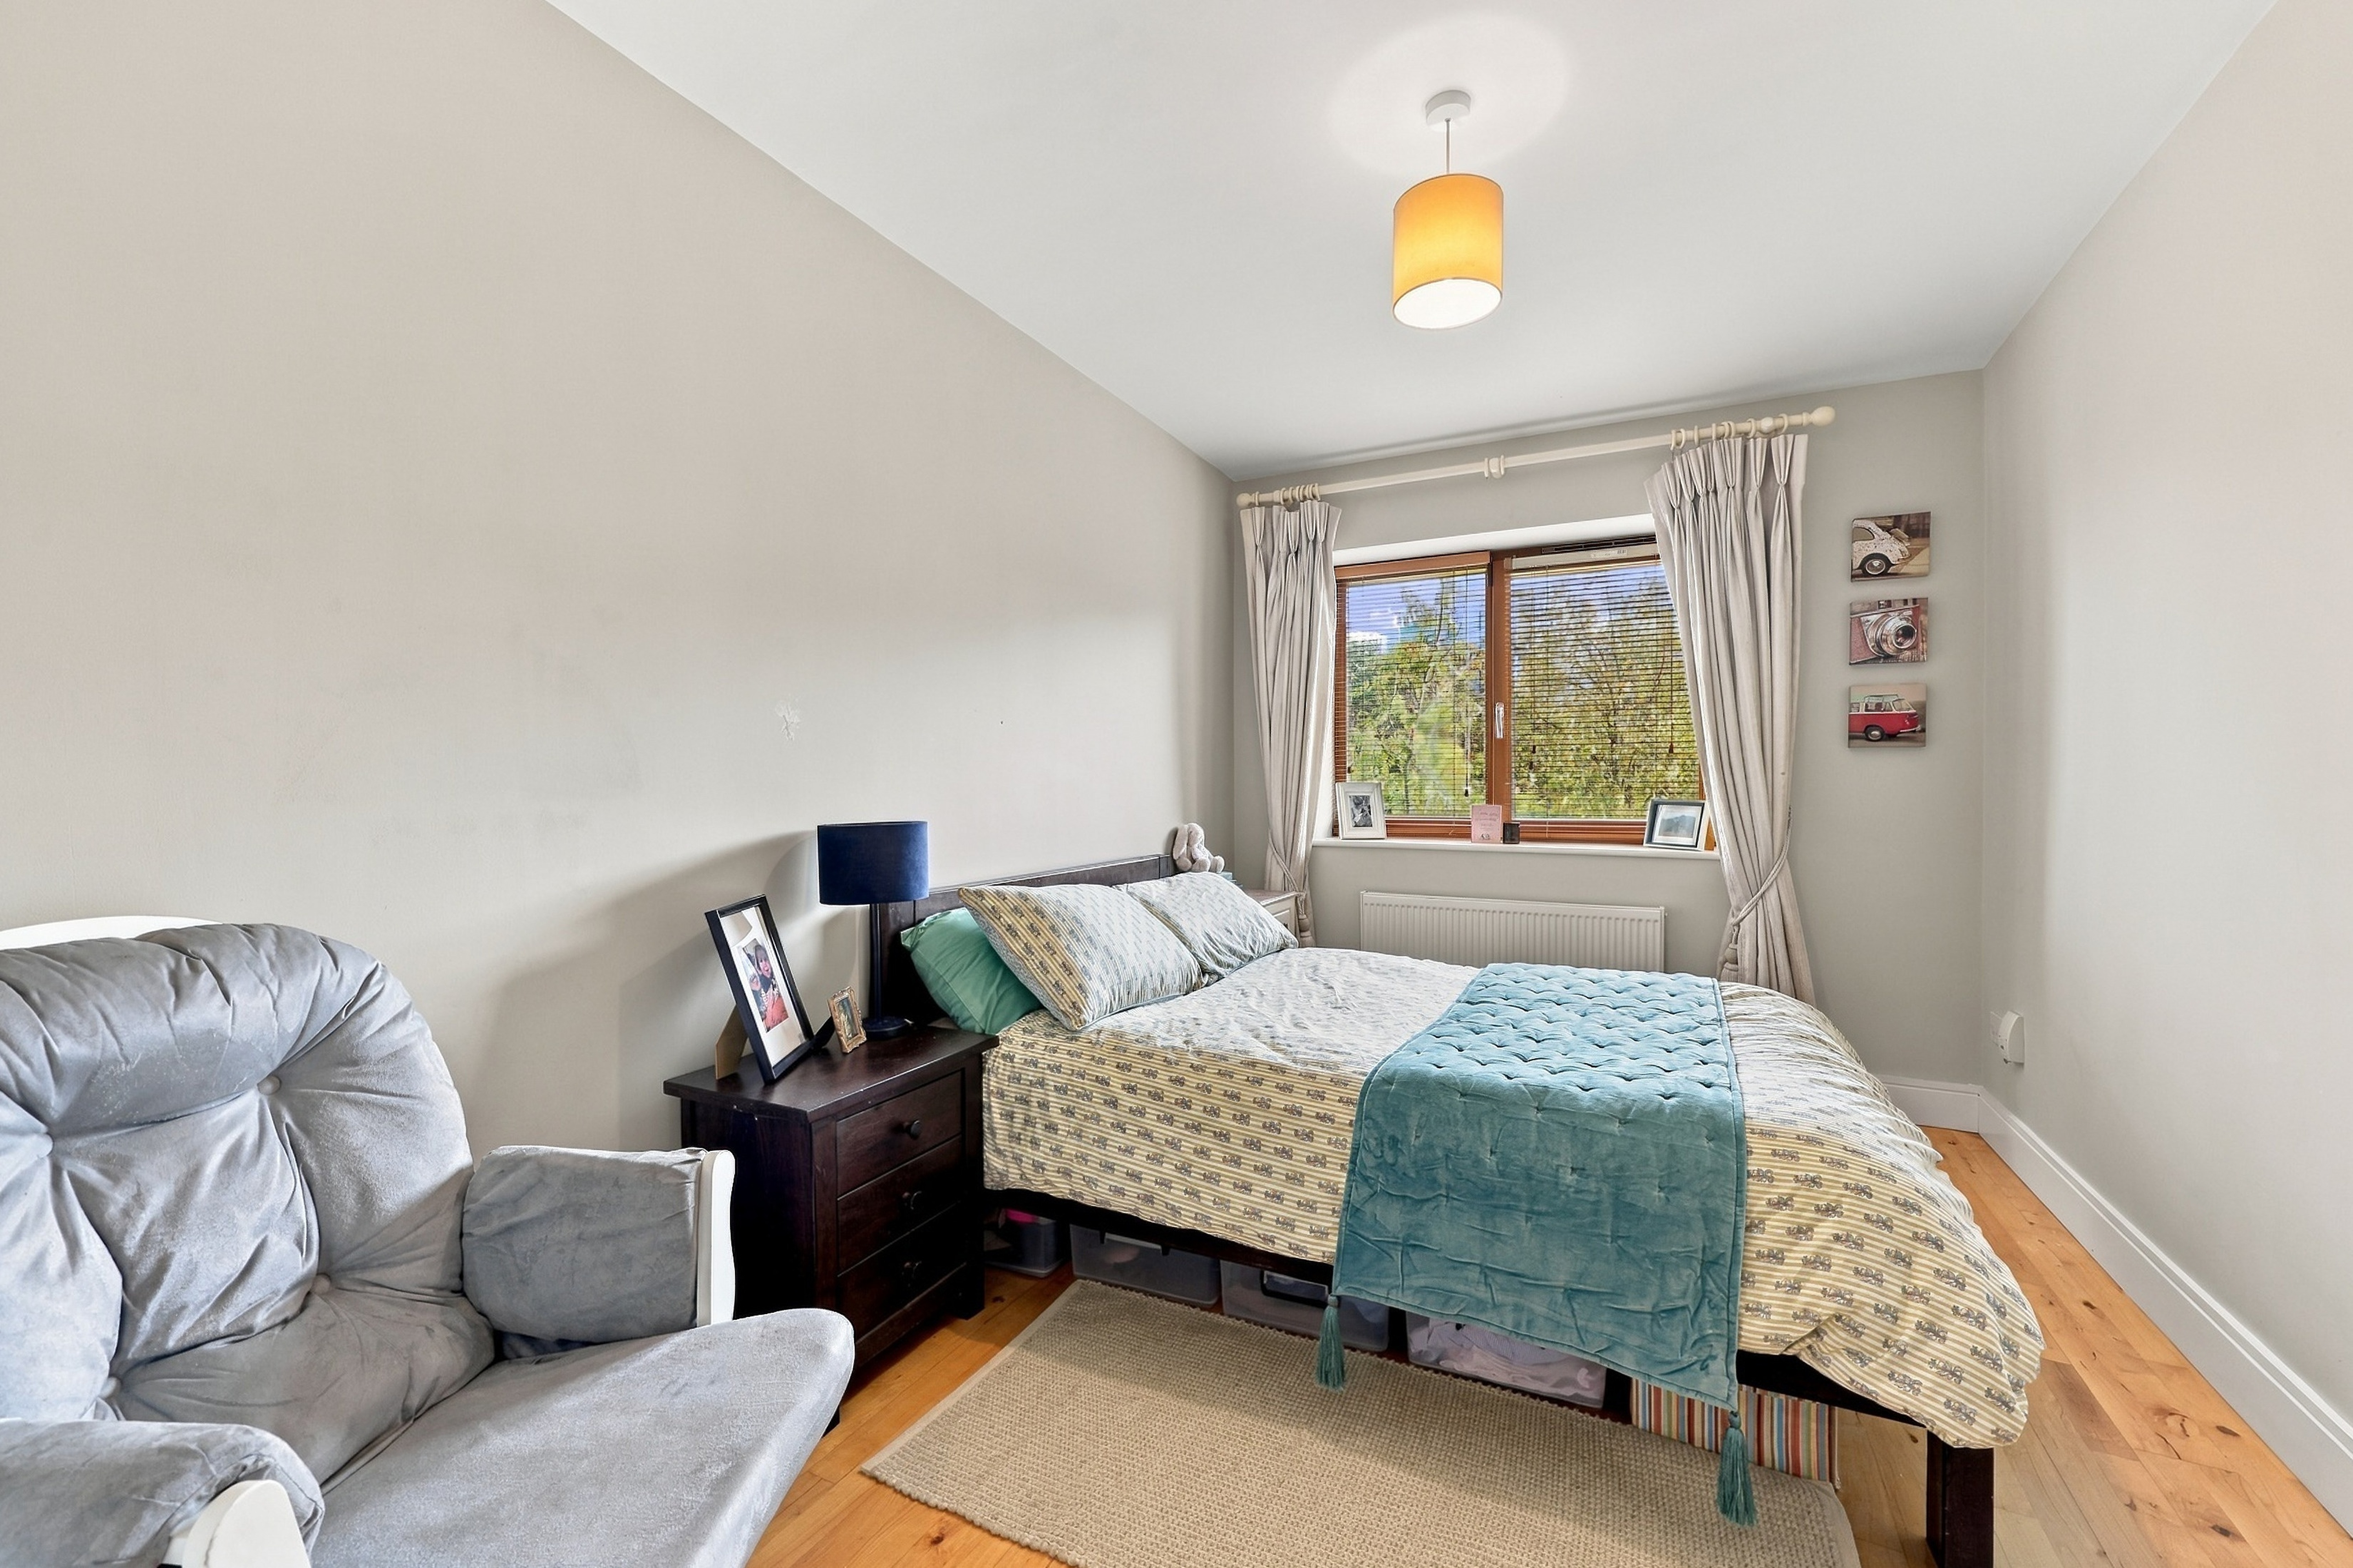
5.06 x 2.51
Double bedroom, wooden floor, built in wardrobe, ceiling light, curtain rail, recessed lighting, door to balcony.
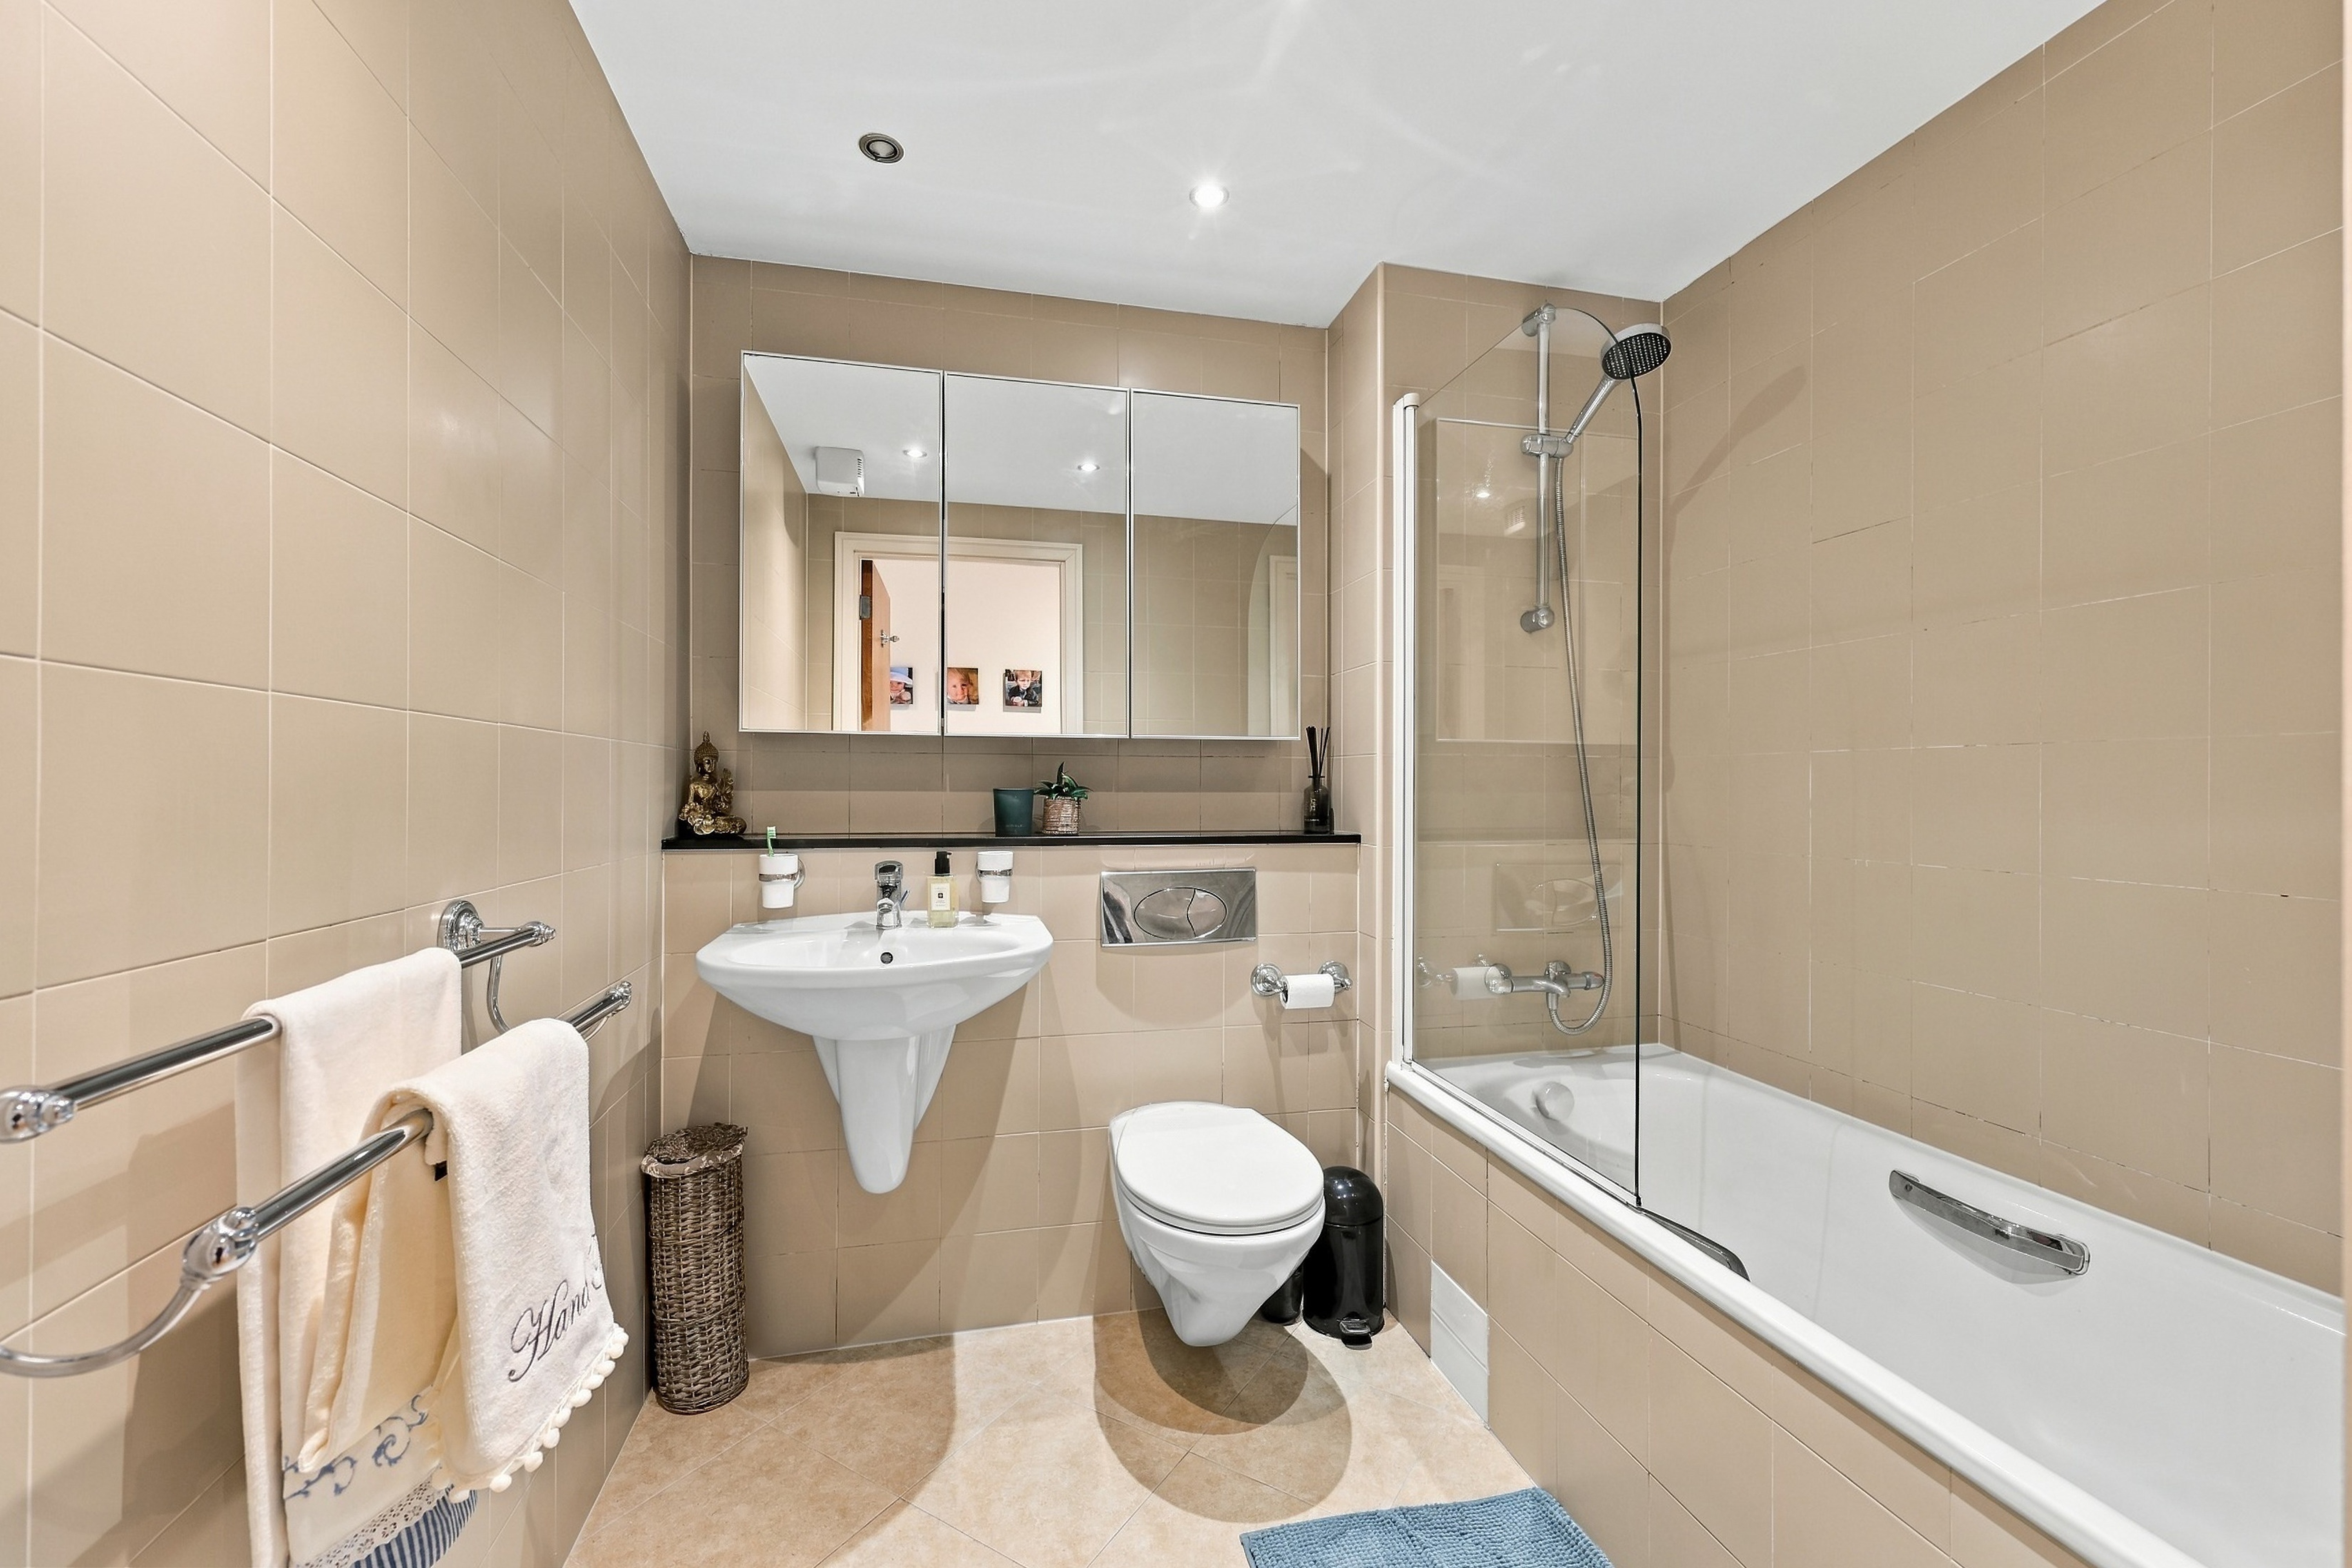
Bathroom
2.15 x 2.03tiked floor and walls, bath, bath screen, chrome bath/shower mixer, wall hung w.c, wall hung sink, extractor fan, chrome towel rail, recessed lighting, granite shelf, glass and chrome mirrored medicine cabinet.
Balcony 1
3.70 x 1.37
Wooden decking, steel and glass balustrade, external light.
Balcony 2
1.93 x 1.93
Wooden decking, steel and glass balustrade, external light.
Parking
One designated underground spaces and ample visitor parking in addition.
Management Company
Southmede Owners Management CLG
Service Charge: €2,458.60
BER

Ber Number - 119953412
Energy Performance Indicator - 89.55
Contacts
-
-
Divisional Director
Jamie Douglas
Professional
Advice &
Investment Expertise
Disclaimer
The particulars of sale and brochure have been prepared by Artis Property Management Ltd on behalf of the Vendor. The content within the sales particulars, brochure, and any advertisements produced by third parties are for guidance purposes only, as such Artis is not held liable for any inaccuracies. Prospective bidders should note that maps are not to scale, and any figures quoted such as but not limited to measurements, distances, rents paid/payable, and dimensions are approximate, and quoted on the understanding that the prospective bidder will undertake their own due diligence to verify such matters. For the avoidance of doubt, this brochure and any related marketing materials will not form part of any Contract for Sale. All Guide and Sale Prices quoted are exclusive of VAT unless otherwise stated. In the event that the subject property is listed for sale via auction, then the sale is as scheduled unless sold prior or otherwise withdrawn. The scheduled auction date and time may be subject to change. Auction guide prices are set as an indication of where the reserve is set, the reserve price is the minimum price at which the property can be sold at the auction. The reserve be may set separately to the guide price, both the reserve price and guide price are subject to the change.
Artis PSRA Licence Number: 004063